
BEDS3
BATHS2 full
MLS#A12073305
STATUSActive
PROPERTY TYPEResidential - Single Family
SUBDIVISIONSILVER SPRINGS SHORES UNIT
Property Description
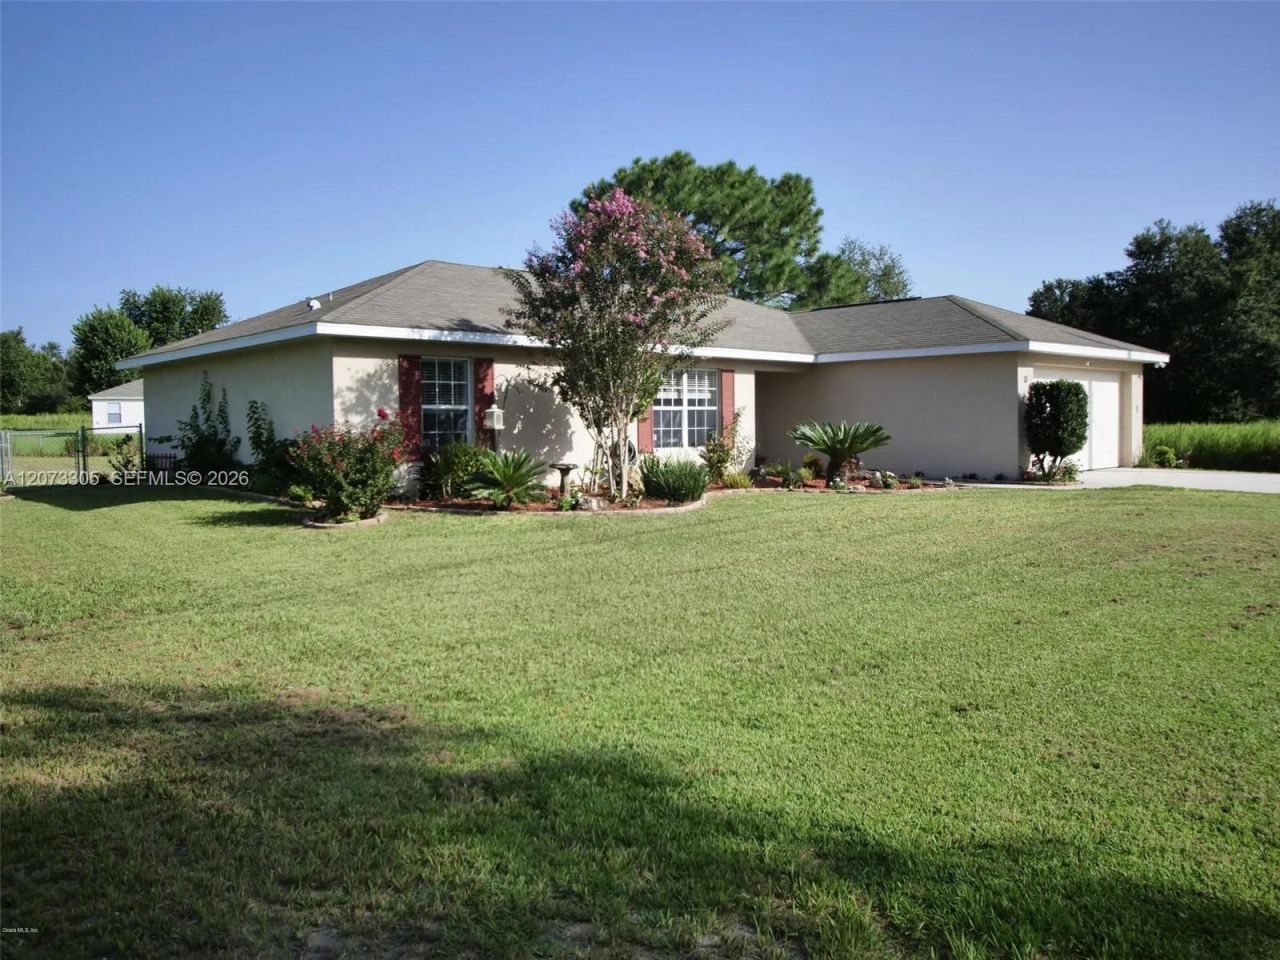
Move in ready home, this spacious three bed two bath home with a two-car garage features a split floor plan, vaulted ceilings, tile and laminate flooring throughout. The large living area is open to the well sized kitchen and Stainless-steel appliances. In addition to this homes well-planned layout, details such as unique design. contribute to the homes high-end feeling. The master bedroom features a walk-in closet and a complete with a vanity and a tile shower. The other bedrooms also offer ample space and share a generously sized bathroom complete with a single vanity and shower/tub combo. The amenities of this beautiful home continue to the huge backyard where the screen in porch, providing ample space for outdoor living. Schedule your showing today!
Property Features
Property Type: Residential - Single Family
Cooling: Central Air, Other
Garage: 2
Heating: Central
Home Style: Detached, One Story
Roof Type: Shingle
Taxes: $2,975
Year Built: 2006
Amenities
First Floor Entry
Walk-In Closet(s)
Other
None
Feature Descriptions
Appliances: Dishwasher, Disposal, Dryer, Electric Range, Electric Water Heater, Microwave, Refrigerator
Community Features: Paved Road
Crops Included Y/N: No
Days on Site: 1
Directions: USE GOOGLE MAP
Exterior: Concrete Block Construction, Concrete Block With Br
Flooring: Other, Tile
Home Warranty Y/N: No
Lease Considered Y/N: No
Listing Terms: Conventional, FHA, FHA-Va Approved, VA Loan
Lot: 1/4 To Less Than 1/2 Acre Lot
Parcel#: 9017-0269-26
Parking: Driveway
Parking Notes: Driveway
Property Attached Y/N: No
Property Sub-Type: Single Family Residence
Security: Smoke Detector
Sewer: Septic Tank
Special View Info: None
Water: Well
Listed By / Shown By
Listed By
Agency Name: Cash Team Realty Inc
Agency Phone: 954-374-8879
Shown By
Agent Name: Olga Depenbrock
Agent Phone:
Agency Title: Realty 100

Estimate Your Payment
Estimated Payment
$ 877.22 per month $556.39 Principal & Interest $247.92 Property Tax $72.92 Homeowner's InsuranceChange Payment Information


Privacy Policy / DMCA Notice / ADA Accessibility


This site is hosted, designed and copyright
© 1994 - 2026 by
Delta Media Group, Inc. -- Patent Pending --
| MLS# A12073305
This single family home located at , Ocala, FL 34472 is currently listed for sale with an asking price of $250,000. This property was built in 2006 and has 3 bedrooms and 2 full baths. is located in the SILVER SPRINGS SHORES UNIT subdivision. Search SILVER SPRINGS SHORES UNIT real estate on odepenbrock.realty100.com today.