OlgaDepenbrock

BEDS4
BATHS3 full 1 partial
SQUARE FEET3,211
MLS#C7531157
STATUSActive
PROPERTY TYPEResidential - Single Family
SUBDIVISIONHABITAT
Property Description
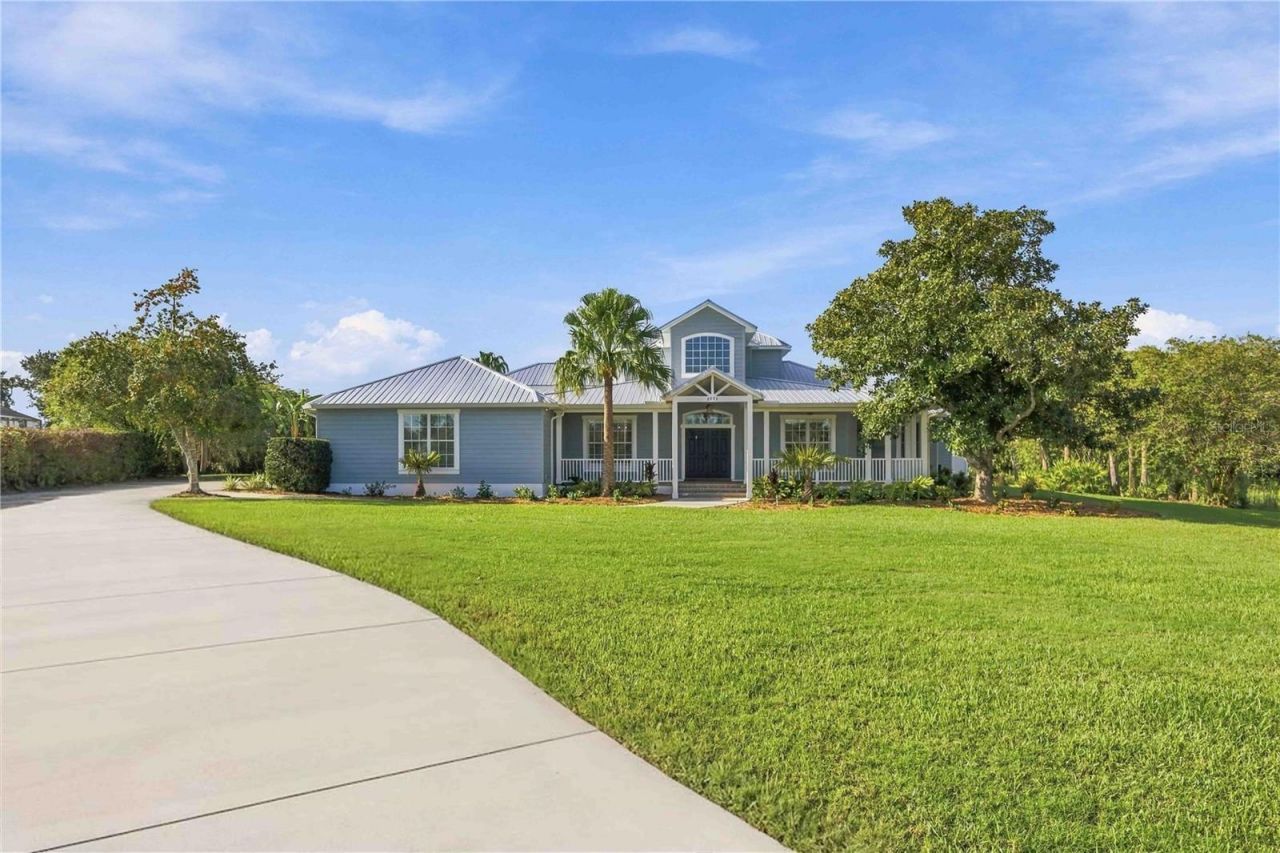
Virtually Staged. Set on NEARLY AN ACRE overlooking the 6th hole of the pristine Paradise Golf Course! This remarkable 3,200+ square-foot residence delivers the space, privacy, resort-style outdoor living, and EXTENSIVE UPGRADES that are increasingly hard to find in one property. Located in the serene Habitat community, this spacious 4-bedroom, 3.5-bath home combines refined comfort, thoughtful upgrades, impressive architectural details, lush mature landscaping, and serene golf course views. For golf enthusiasts, the property backs directly to a 12-hole golf course, offering exceptional convenience right from your backyard. Designed for both entertaining and everyday living, the expansive floor plan features crown molding, generous room sizes, abundant storage, and water views from every bedroom. A long driveway leads to the residence, offering an extended parking area and spacious 3-car garage, with a side walkway providing easy access to the outdoor living areas. A welcoming wraparound porch showcases upgraded LP SmartSide siding, support beams and railings replaced in 2025, freshly mulched mature landscaping, and elegant French doors. Step inside to a dramatic foyer with soaring 20-foot ceilings and an immediate sightline to the sparkling pool, golf course and beyond. At the heart of the home, the beautifully updated kitchen is appointed with granite countertops, generous cabinetry, double ovens, a large walk-in pantry with built-in shelving, and a spacious layout that blends functionality with style. The kitchen flows effortlessly into the breakfast area and expansive family room, creating an inviting gathering space. Additional living areas include a formal dining room, versatile flex room, and upgraded motorized blinds in select rooms. The thoughtfully designed bedroom layout provides exceptional flexibility for family and guests. Two bedrooms feature walk-in closets plus additional built-in storage, while another offers built-in shelving, a closet and an impressive wall of windows, making it equally suited as a private office. Upstairs, discover a secluded retreat complete with a spacious bedroom, full bath with dual vanities, and an impressive 9x8 walk-in closet outfitted with custom Closet By Design built-ins. Step outside to experience what truly sets this property apart. The expansive outdoor living area embraces Florida's year-round sunshine with an electric-heated SALTWATER pool and spa surrounded by an extended travertine deck. A full pool bath offers direct access from the outdoor living area while also connecting to the home, ideal for effortless poolside entertaining. The luxurious 2024 outdoor kitchen is beautifully equipped with granite countertops, a gas grill with a hood, refrigerator, ice maker, cabinetry, and abundant storage. Major improvements provide exceptional peace of mind, including a 2025 METAL ROOF, WHOLE-HOME GENERATOR with a 500-gallon BURIED PROPANE TANK, 11 premium Renewal by Andersen windows installed in 2026, dual A/C systems and air handlers replaced in 2025 and 2026, 2025 pool pump, WHOLE-HOME WATER TREATMENT SYSTEM with charcoal filtration and UV treatment, 2026 water heater, extensive irrigation, and more. Ideally positioned near golf, shopping, dining, and everyday conveniences, and approximately 15 minutes from Punta Gorda Airport, this remarkable residence delivers an exceptional combination of privacy, space, thoughtful improvements, and the quintessential Florida lifestyle.
Property Features
Property Type: Residential - Single Family
Cooling: Central Air
Garage: 3 car attached
Heating: Central, Electric
Lot Size: 0.97 Acres
Roof Type: Metal
Stories: 2.0
Taxes: $9,503
Year Built: 1999
Amenities
Ceiling Fans(s)
Crown Molding
Eat-in Kitchen
High Ceilings
Kitchen/Family Room Combo
PrimaryBedroom Upstairs
Stone Counters
Walk-In Closet(s)
Window Treatments
Lighting
Outdoor Grill
Outdoor Kitchen
Private Mailbox
Rain Gutters
Sidewalk
Feature Descriptions
Additional Rooms: Bonus Room, Family Room, Formal Dining Room Separate, Inside Utility
Appliances: Built-In Oven, Cooktop, Dishwasher, Disposal, Ice Maker, Microwave, Refrigerator, Water Filtration System
Community Features: Deed Restrictions, Golf Carts OK
Directions: From highway 17 heading North, take a left on SW Liverpool Rd. Continue straight, then take a right on SW Aviary Rd. Continue all the way down Aviary Rd, and the property will be on the left of the cul-de-sac.
Disaster Mitigation: Above Flood Plain
Exterior: Block
Flood Zone Code: X500*
Flooring: Carpet, Laminate, Wood
Foundation: Slab
Garage Dimensions: 31x25
HOA Fee: 170/ Annually
HOA Y/N: Yes
Home Warranty Y/N: Yes
Listing Terms: Cash, Conventional, FHA, VA Loan
Lot: Cleared, Cul-De-Sac, In County, Landscaped, Near Golf Course, On Golf Course, Oversized Lot, Sidewalk, Paved
Lot Dimensions: 0.97
Number of Pets: 10+
Number of Septics: 1
Number of Wells: 1
Other Equipment: Irrigation Equipment, Generator
Other Structures: Outdoor Kitchen
Ownership: Fee Simple
Parking: Driveway, Garage Door Opener, Garage Faces Side, Ground Level, Oversized
Parking Notes: Driveway, Garage Door Opener, Garage Faces Side, Grou
Patio/Porch: Enclosed, Front Porch, Porch, Screened, Wrap Around
Pets Allowed: Yes
Pool: Child Safety Fence, Gunite, Heated, In Ground, Lighting, Outside Bath Access, Screen Enclosure
Property Attached Y/N: No
Property Sub-Type: Single Family Residence
Security: Fire Alarm, Secured Garage/Parking, Security System, Smoke Detector(s)
Sewer: Septic Tank
Showing Instructions: Coming Soon - Allowing Showings, Supra Lock Box, Appointment Only, Other, See Remarks, ShowingTime
Spa: Heated, In Ground
Special Sale Provisions: None
Swimming Pool: Yes
Utilities: Electricity Connected, Natural Gas Available, Natural Gas Connected, Water Connected
Vegetation: Mature Landscaping, Trees/Landscaped
Water: Well
Water Access Y/N: No
Water View: Pond
Windows: Shades, Storm Window(s), Window Treatments
Zoning: RSF-3
Room Sizes
Kitchen: 17x14
Family Room: 21x20
Dining Room: 15x13
Bonus Room: 18x14
Bathroom 1: 5x5
Bedroom 1: 13x12
Bathroom 2: 12x7
Bedroom 2: 13x12
Bedroom 3: 18x17
Bathroom 3: 7x6
Primary Bedroom: 21x13
Primary Bathroom: 13x10
Utility Room: 15x10
Balcony/Porch/Lanai: 46x13
Local Schools
High School: DeSoto County High School
Middle School: DeSoto Middle School
Listed By / Shown By
Listed By
Agency Name: KELLER WILLIAMS ISLAND LIFE REAL ESTATE
Agency Contact: 941-254-6467
Shown By
Agent Name: Olga Depenbrock
Agent Phone:
Agency Title: Realty 100

Estimate Your Payment
Estimated Payment
$ 2,742.77 per month $1,724.81 Principal & Interest $791.92 Property Tax $226.04 Homeowner's InsuranceChange Payment Information



Member Participants (and their affiliated licensees, if applicable) shall indicate on their websites that IDX information is provided exclusively for consumers’ personal non-commercial use, that it may not be used for any purpose other than to identify prospective properties consumers may be interested in purchasing, that the data is deemed reliable but is not guaranteed by MLS GRID, and that the use of the MLS GRID Data may be subject to an end user license agreement prescribed by the Member Participant’s applicable MLS if any and as amended from time to time. MLS GRID may, at its discretion, require use of other disclaimers as necessary to protect Member Participant, and/or their MLS from liability.
Based on information submitted to the MLS GRID. All data is obtained from various sources and may not have been verified by broker or MLS GRID. Supplied Open House Information is subject to change without notice. All information should be independently reviewed and verified for accuracy. Properties may or may not be listed by the office/agent presenting the information.
Privacy Policy / DMCA Notice / ADA Accessibility


This site is hosted, designed and copyright
© 1994 - 2026 by
Delta Media Group, Inc. -- Patent Pending --
8543 SW Aviary Road | MLS# C7531157
This single family home located at 8543 SW Aviary Road , Arcadia, FL 34269 is currently listed for sale with an asking price of $775,000. This property was built in 1999 and has 4 bedrooms and 3 full and 1 partial baths with 3211 sq. ft. SW Aviary Road is located in the HABITAT subdivision. Search HABITAT real estate on odepenbrock.realty100.com today.