
BEDS3
BATHS2 full
SQUARE FEET1,977
MLS#A4702760
STATUSActive
PROPERTY TYPEResidential - Single Family
SUBDIVISIONMOTE RANCH VILLAGE I
Property Description
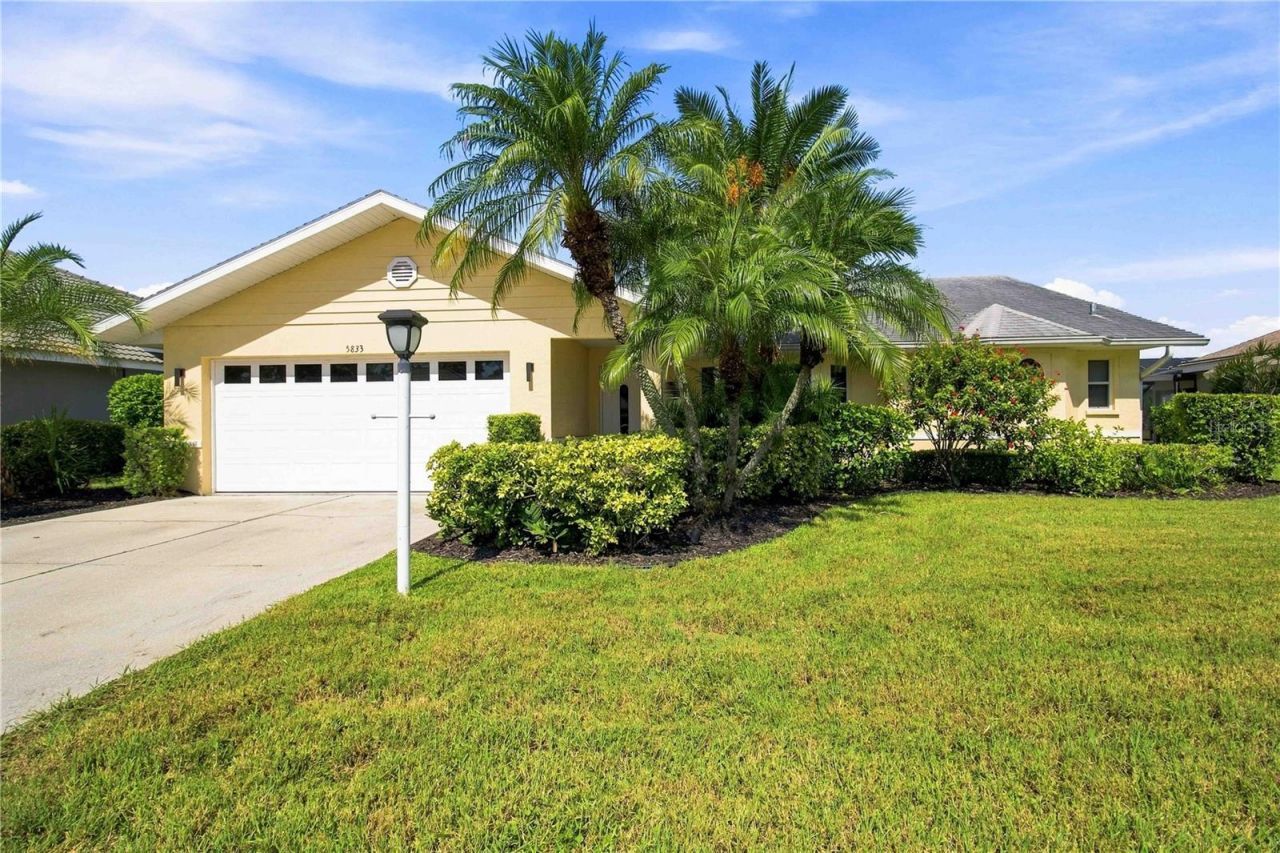
YOUR PRIVATE SARASOTA RESORT AWAITS! Beautifully remodeled, thoughtfully designed, and perfectly positioned to capture peaceful pond views and spectacular Florida sunsets, 5833 Carriage Drive offers the perfect combination of luxury, technology, and resort-style living. From the heated saltwater pool and spa to the custom outdoor kitchen and designer interior, this is a home created to impress.Step inside to a freshly painted, light-filled split floor plan featuring luxury vinyl flooring, custom-designed decorative accent walls, and carefully selected high-end finishes throughout. Every detail gives the home a sophisticated, custom feel while maintaining a comfortable and inviting atmosphere.At the heart of the home is a beautifully remodeled gourmet chef's kitchen featuring elegant quartz countertops, new premium kitchen appliances, and an impressive Sub-Zero refrigerator. Designed for both everyday living and entertaining, this kitchen combines functionality with a sleek, upscale aesthetic.The primary suite offers its own spa-inspired retreat. The beautifully remodeled primary bathroom features a separate soaking tub, glass-enclosed walk-in shower with massage/body jets, and LED-lighted mirror with integrated Bluetooth speaker-bringing a true luxury spa experience home.Step outside and discover one of the property's biggest highlights: a private backyard oasis overlooking the pond. Enjoy a heated saltwater swimming pool, spacious heated spa/hot tub, self-cleaning pool system, RGB LED lighting, and convenient remote-controlled pool and spa features. The custom outdoor kitchen also features quartz countertops and a built-in mini refrigerator, creating an exceptional space for poolside dining and entertaining.And when the sun begins to set, this backyard truly comes alive. Relax in the spa, gather around the outdoor kitchen, or simply enjoy the beautiful colors reflecting across the pond-an incredible setting for experiencing the Florida lifestyle year-round.The home is also equipped with extensive smart-home technology, allowing convenient control of lighting, air conditioning, security cameras, door locks, and pool features. Additional highlights include a NEW HVAC system, 2014 roof, sprinkler system, freshly painted interior, split floor plan, and numerous luxury upgrades throughout.Located in desirable Montre Ranch, known for its low HOA fees and NO CDD fees, residents also enjoy community amenities including a pool, pavilion, and playground. The location provides convenient access to University Town Center (UTC), premier shopping and dining, SRQ Airport, downtown Sarasota, and I-75.Designer remodeled. Smart-home equipped. Resort-style heated saltwater pool & spa. Custom outdoor kitchen. Pond and sunset views. This isn't simply a place to live-it's the Sarasota lifestyle you've been waiting for.
Property Features
Property Type: Residential - Single Family
Cooling: Central Air
Garage: 2 car attached
Heating: Central
Lot Size: 0.19 Acres
Roof Type: Shingle
Stories: 1.0
Taxes: $5,954
Year Built: 1990
Amenities
Cathedral Ceiling(s)
Ceiling Fans(s)
Dry Bar
High Ceilings
Kitchen/Family Room Combo
Living Room/Dining Room Combo
Open Floorplan
Primary Bedroom Main Floor
Smart Home
Solid Surface Counters
Split Bedroom
Stone Counters
Thermostat
Vaulted Ceiling(s)
Wet Bar
Window Treatments
Lighting
Outdoor Grill
Outdoor Kitchen
Private Mailbox
Private Yard
Sliding Doors
Feature Descriptions
Appliances: Bar Fridge, Cooktop, Dishwasher, Disposal, Dryer, Exhaust Fan, Microwave, Range, Range Hood, Refrigerator, Washer
Community Features: Clubhouse, Deed Restrictions, Playground, Pool, Sidewalks
Days on Site: 1
Directions: From I-75: Take Exit 213 (University Pkwy) and head west. Turn right onto Whitfield Ave, right onto Old Farm Rd, left onto Ranch Rd, then right onto Carriage Dr. 5833 Carriage Dr will be on the left.
Exterior: Block
Flood Zone Code: X
Flooring: Luxury Vinyl, Tile
Foundation: Slab
Frontage Pond: 1
HOA Fee: 353/ Quarterly
HOA Y/N: Yes
Home Warranty Y/N: No
Listing Terms: Cash, Conventional, FHA
Lot Dimensions: 0.19
Other Equipment: Irrigation Equipment, Private Yard
Ownership: Fee Simple
Pets Allowed: Yes
Pets Restrictions: Buyer and buyer agent to verify any pet restrictions
Pool: Auto Cleaner, Heated, In Ground, Lighting, Outside Bath Access, Salt Water, Screen Enclosure, Self Cleaning
Property Attached Y/N: No
Property Sub-Type: Single Family Residence
Sewer: Public Sewer
Showing Instructions: 24 Hour Notice, Appointment Only, Other, ShowingTime
Spa: Heated, In Ground, Swim Spa
Special Sale Provisions: None
Special View Info: Water
Swimming Pool: Yes
Utilities: Electricity Connected, Sewer Connected, Water Connected
Water: Public
Water Access: Pond
Water Access Y/N: Yes
Waterfront Features: Pond
Water View: Pond
Zoning: RMF6/WPE
Local Schools
High School: Braden River High
Middle School: Braden River Middle
Elementary School: Kinnan Elementary
Listed By / Shown By
Listed By
Agency Name: BROKER & BAKER INTERNATIONAL REALTY
Agency Contact: 941-932-2944
Shown By
Agent Name: Olga Depenbrock
Agent Phone:
Agency Title: Realty 100

Estimate Your Payment
Estimated Payment
$ 2,131.11 per month $1,445.51 Principal & Interest $496.17 Property Tax $189.44 Homeowner's InsuranceChange Payment Information



Member Participants (and their affiliated licensees, if applicable) shall indicate on their websites that IDX information is provided exclusively for consumers’ personal non-commercial use, that it may not be used for any purpose other than to identify prospective properties consumers may be interested in purchasing, that the data is deemed reliable but is not guaranteed by MLS GRID, and that the use of the MLS GRID Data may be subject to an end user license agreement prescribed by the Member Participant’s applicable MLS if any and as amended from time to time. MLS GRID may, at its discretion, require use of other disclaimers as necessary to protect Member Participant, and/or their MLS from liability.
Based on information submitted to the MLS GRID. All data is obtained from various sources and may not have been verified by broker or MLS GRID. Supplied Open House Information is subject to change without notice. All information should be independently reviewed and verified for accuracy. Properties may or may not be listed by the office/agent presenting the information.
Privacy Policy / DMCA Notice / ADA Accessibility


This site is hosted, designed and copyright
© 1994 - 2026 by
Delta Media Group, Inc. -- Patent Pending --
5833 Carriage Drive | MLS# A4702760
This single family home located at 5833 Carriage Drive , Sarasota, FL 34243 is currently listed for sale with an asking price of $649,500. This property was built in 1990 and has 3 bedrooms and 2 full baths with 1977 sq. ft. Carriage Drive is located in the MOTE RANCH VILLAGE I subdivision. Search MOTE RANCH VILLAGE I real estate on odepenbrock.realty100.com today.