OlgaDepenbrock

BEDS2
BATHS2 full
SQUARE FEET1,060
MLS#B26082343
STATUSActive
PROPERTY TYPEResidential - Condominium
SUBDIVISIONPELICAN POINTE OF SEBASTIAN V
Property Description
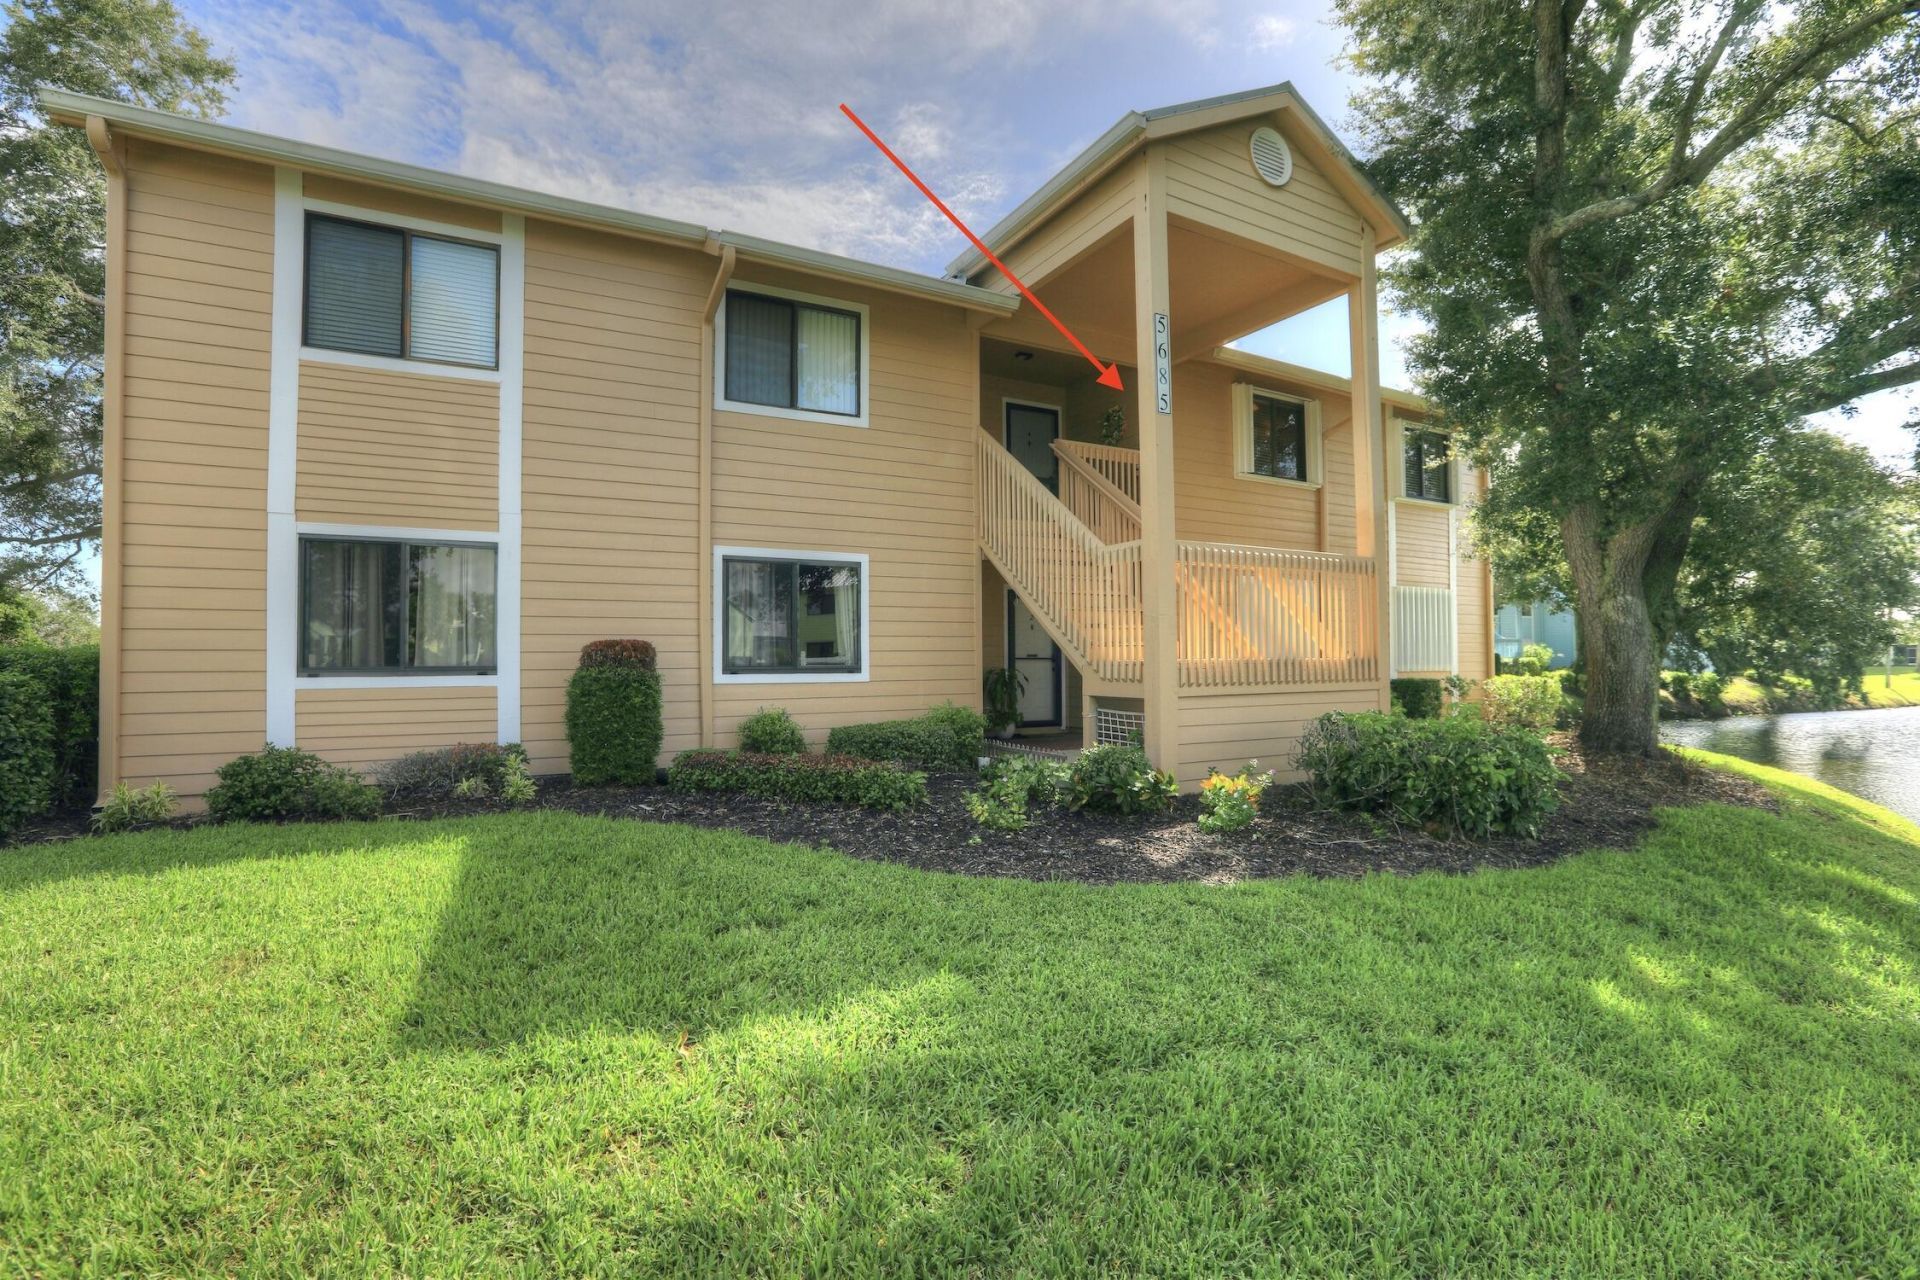
Enjoy resort style living in this second floor 2 Bed/2Bath Condo in Pelican Pointe. This unit is steps from the river, docks and boat ramp with views of the golf course. Come enjoy all the amenities this community has to offer which includes: clubhouse, heated pool, 9-hole golf course, tennis courts, boat ramp and so much more. Call to schedule your private showing today.
Property Features
Property Type: Residential - Condominium
Cooling: Central Air, Ceiling Fan(s)
Heating: Central
Roof Type: Metal
Stories: 1.0
Taxes: $3,131
Year Built: 1986
Amenities
Cathedral Ceiling(s)
Elevator
High Ceilings
Vaulted Ceiling(s)
Feature Descriptions
Appliances: Electric Water Heater, Dryer, Dishwasher, Electric Range, Microwave, Refrigerator, Water Heater, Washer, Range
Association Amenities: Clubhouse, Fitness Center, Golf Course, Parking, Tennis Court(s), Heated Pool
Association Fee Includes: Cable TV
Carport Spaces: 1
Days on Site: 2
Exterior: Frame, Wood Siding
Flooring: Carpet, Tile, Vinyl
HOA Fee: $473.33/ Monthly
Laundry: Laundry Closet, Inside, In Unit
Other Equipment: Satellite Dish
Parcel#: 313921000050341000040
Parking: Attached Carport, Assigned, Open, Carport
Parking Notes: Attached Carport, Assigned, Open, Carport
Pets Allowed: Yes, Pet Restrictions Possible
Restrictions: Other Restrictions, Parking - No Motorcycle
Sewer: Public Sewer
Special View Info: Water
SQFT Living: 1060
Structure Type: Multi Family
Total Rooms: 3
Utilities: Cable Available
Utilities: Cable Available
Water: Public
Local Schools
High School: Sebastian River
Middle School: Storm Grove
Elementary School: Pelican Island
Listed By / Shown By
Listed By
Agency Name: Engel & Voelkers Vero Beach
Agency Phone: 772-410-1455
Shown By
Agent Name: Olga Depenbrock
Agent Phone: (954) 859-2100
Agency Title: Realty 100

Estimate Your Payment
Estimated Payment
$ 770.66 per month $450.68 Principal & Interest $260.92 Property Tax $59.06 Homeowner's InsuranceChange Payment Information


Privacy Policy / DMCA Notice / ADA Accessibility


This site is hosted, designed and copyright
© 1994 - 2026 by
Delta Media Group, Inc. -- Patent Pending --
5685 Marina Drive, Unit 4 | MLS# B26082343
This condo located at 5685 Marina Drive, Unit 4, Sebastian, FL 32958 is currently listed for sale with an asking price of $202,500. This property was built in 1986 and has 2 bedrooms and 2 full baths with 1060 sq. ft. Marina Drive, Unit 4 is located in the PELICAN POINTE OF SEBASTIAN V subdivision. Search PELICAN POINTE OF SEBASTIAN V real estate on odepenbrock.realty100.com today.