
BEDS4
BATHS2 full 1 partial
SQUARE FEET3,521
MLS#A4685414
STATUSActive
PROPERTY TYPEResidential - Single Family
SUBDIVISIONGREEYHAWK LANDING
Property Description
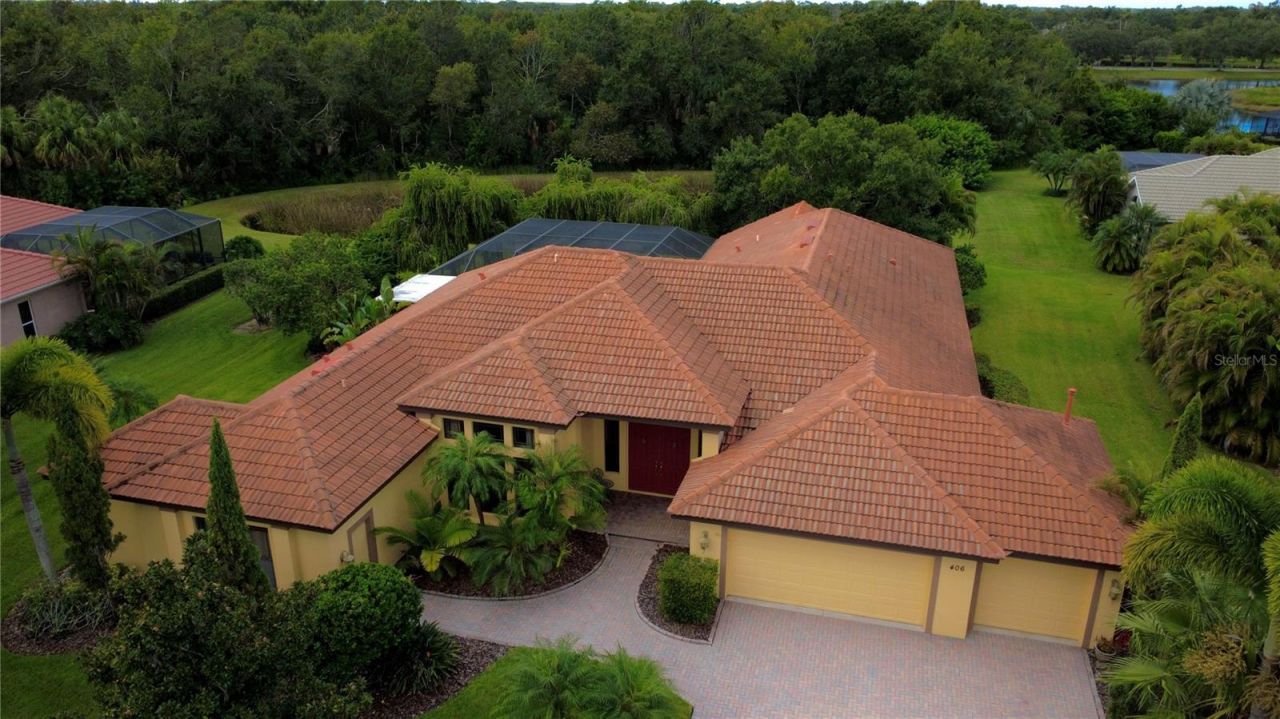
This Spanish/Mediterranean style home possesses some of the most enchanting backyard views available in Greyhawk Landing! The spaciously designed, 3,521 sqft, open floor plan, welcomes plenty of natural light to create a fluid, interconnected living and dining environment. Featuring granite countertops, wood cabinetry, and stainless-steel appliances; take pleasure in the gourmet kitchen, complete with a breakfast bar and kitchen dining area. Pocket sliding glass doors situated throughout the home offer a total of five access points straight to the backyard, allowing breathtaking views from every angle. The primary bedroom features two capacious walk-in closets, roman shower, jetted tub, and dual vanities. Three additional bedrooms with ample closet space provide both comfort and functionality; accompanied by two other bathrooms: one full, one half. The home generously includes two extra rooms: an office and bonus room. The outdoor space is a private sanctuary with its heated salt-water pool, integrated hot tub, rock waterfall, deck jets, and a summer kitchen - perfect for entertaining. A private pond reflects the surrounding beauty, creating a tranquil escape to unwind in the sights and sounds of nature. Enjoy peaceful moments by the pond or explore nearby nature trails within your gated community. Located within 0.5 miles of all your community upscale amenities including: pool, spa, clubhouse, fitness center, playground, pickleball courts, basketball courts, soccer fields and baseball fields. This home offers the best of both worlds - privacy and convenience. Plus, it's zoned for A-rated schools.Come check out your dream home!
Property Features
Property Type: Residential - Single Family
Cooling: Central Air, Mini-Split Unit(s)
Garage: 3 car attached
Heating: Electric, Heat Pump
Home Style: Ranch, Mediterranean
Lot Size: 0.40 Acres
Roof Type: Concrete, Tile
Stories: 1.0
Taxes: $10,182
Year Built: 2005
Amenities
Built-in Features
Ceiling Fans(s)
Crown Molding
Eat-in Kitchen
High Ceilings
Open Floorplan
Primary Bedroom Main Floor
Solid Wood Cabinets
Split Bedroom
Stone Counters
Thermostat
Tray Ceiling(s)
Walk-In Closet(s)
Wet Bar
Window Treatments
French Doors
Lighting
Outdoor Grill
Outdoor Kitchen
Rain Gutters
Sidewalk
Sliding Doors
Sprinkler Metered
Feature Descriptions
Additional Rooms: Attic, Bonus Room, Breakfast Room Separate, Den/Library/Office, Formal Dining Room Separate, Formal Living Room Separate, Great Room
Appliances: Built-In Oven, Convection Oven, Cooktop, Dishwasher, Disposal, Dryer, Exhaust Fan, Gas Water Heater, Microwave, Range, Range Hood, Refrigerator, Washer
Association Amenities: Basketball Court, Clubhouse, Fence Restrictions, Fitness Center, Gated, Park, Pickleball Court(s), Playground, Pool, Security, Spa/Hot Tub, Tennis Court(s), Trail(s)
Builder: Sam Rodgers
Community Features: Clubhouse, Deed Restrictions, Fitness Center, Gated Community - Guard, Park, Playground, Pool, Sidewalks, Tennis Court(s), Street Lights
Days on Site: 157
Directions: Take I-75 S to Exit 200: FL-64, Bradenton, Wauchula: Zolfo Springs. Turn left on SR-64 to Zolfo Springs. Continue East on SR-64. At the roundabout take the 3rd exit to Greyhawk Blvd N. At the main entrance there will be a gate; enter through the left side
Energy Efficient: Insulation
Exterior: Block, Stucco
Flood Zone Code: X
Flooring: Carpet, Ceramic Tile, Laminate, Tile
Foundation: Slab
Frontage Pond: 50
HOA Fee: 75/ Annually
HOA Y/N: Yes
Home Warranty Y/N: No
Hot Tub: Yes
Listing Terms: Cash, Conventional, VA Loan
Lot: Conservation Area, City Limits, In County, Landscaped, Oversized Lot, Sidewalk, Paved
Lot Dimensions: 0.4
Model: Custom-Build , Cortez Model
Number of Wells: 1
Other Equipment: Irrigation Equipment
Other Structures: Outdoor Kitchen
Ownership: Fee Simple
Parking: Driveway, Garage Door Opener, Oversized
Parking Notes: Driveway, Garage Door Opener, Oversized
Patio/Porch: Covered, Front Porch, Patio, Porch, Screened
Pets Allowed: Yes
Pool: Child Safety Fence, Chlorine Free, Deck, Gunite, Heated, Other, Pool Sweep, Salt Water, Screen Enclosure, Tile
Property Attached Y/N: No
Property Sub-Type: Single Family Residence
Security: Gated Community, Security Gate, Smoke Detector(s)
Sewer: Public Sewer
Showing Instructions: Supra Lock Box, Call Before Showing, Call Listing Agent, See Remarks, ShowingTime
Spa: Above Ground, Heated
Special Sale Provisions: None
Special View Info: Water
Swimming Pool: Yes
Utilities: BB/HS Internet Available, Cable Available, Electricity Available, Electricity Connected, Fiber Optics, Natural Gas Available, Natural Gas Connected, Phone Available, Public, Sewer Available, Sewer Connected, Sprinkler Meter, Sprinkler Well, Water Available, Water Connected
Vegetation: Mature Landscaping, Oak Trees, Trees/Landscaped, Wooded
Water: Public
Water Access: Creek, Lake, Lake - Chain of Lakes, Pond
Water Access Y/N: Yes
Waterfront Features: Pond, Bridges - Fixed, Fishing Pier
Water View: Lake, Pond
Windows: Double Pane Windows, Drapes, Shades, Tinted Windows
Zoning: PDR
Room Sizes
Primary Bedroom: 18x14
Kitchen: 10x10
Balcony/Porch/Lanai: 39x44
Bedroom 2: 18x16
Bedroom 3: 12x12
Bedroom 4: 12x12
Bonus Room: 18x18
Office: 16x12
Great Room: 24x24
Dining Room: 19x12
Local Schools
High School: Lakewood Ranch High
Middle School: Dr Mona Jain Middle
Elementary School: Freedom Elementary
Listed By / Shown By
Listed By
Agency Name: REAL BROKER, LLC
Agency Contact: 855-450-0442
Shown By
Agent Name: Olga Depenbrock
Agent Phone:
Agency Title: Realty 100

Estimate Your Payment
Estimated Payment
$ 3,088.84 per month $1,980.75 Principal & Interest $848.50 Property Tax $259.58 Homeowner's InsuranceChange Payment Information



Member Participants (and their affiliated licensees, if applicable) shall indicate on their websites that IDX information is provided exclusively for consumers’ personal non-commercial use, that it may not be used for any purpose other than to identify prospective properties consumers may be interested in purchasing, that the data is deemed reliable but is not guaranteed by MLS GRID, and that the use of the MLS GRID Data may be subject to an end user license agreement prescribed by the Member Participant’s applicable MLS if any and as amended from time to time. MLS GRID may, at its discretion, require use of other disclaimers as necessary to protect Member Participant, and/or their MLS from liability.
Based on information submitted to the MLS GRID. All data is obtained from various sources and may not have been verified by broker or MLS GRID. Supplied Open House Information is subject to change without notice. All information should be independently reviewed and verified for accuracy. Properties may or may not be listed by the office/agent presenting the information.
Privacy Policy / DMCA Notice / ADA Accessibility


This site is hosted, designed and copyright
© 1994 - 2026 by
Delta Media Group, Inc. -- Patent Pending --
406 Petrel Trail | MLS# A4685414
This single family home located at 406 Petrel Trail, Bradenton, FL 34212 is currently listed for sale with an asking price of $890,000. This property was built in 2005 and has 4 bedrooms and 2 full and 1 partial baths with 3521 sq. ft. Petrel Trail is located in the GREEYHAWK LANDING subdivision. Search GREEYHAWK LANDING real estate on odepenbrock.realty100.com today.