
BEDS3
BATHS2 full 1 partial
SQUARE FEET2,271
MLS#B26050264
STATUSActive
PROPERTY TYPEResidential - Townhouse
SUBDIVISIONVillas of Rolling Hills
Property Description
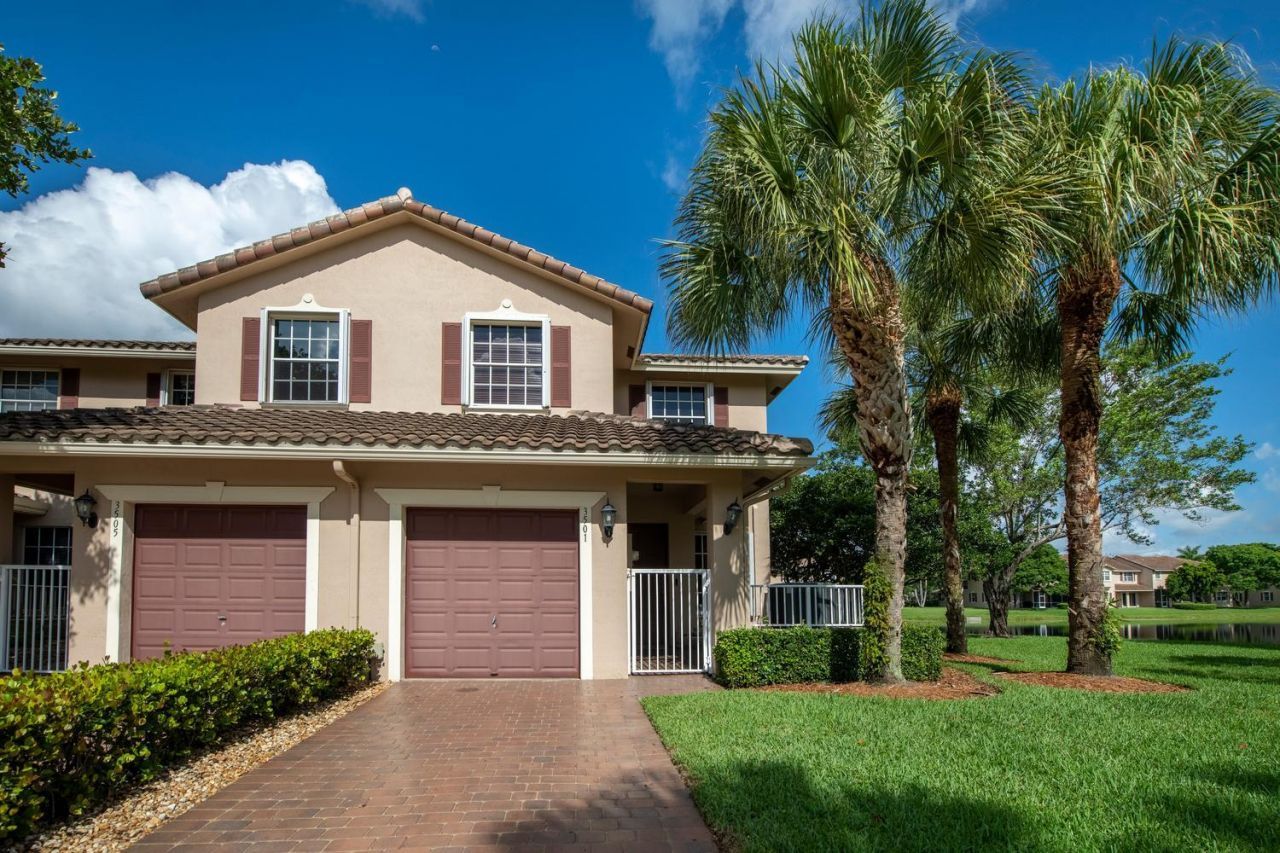
Spectacular waterfront vistas from every window of this Beautifully designed 3-bedroom, 2.5 bath corner townhome offering approx. 1,900 square feet of bright, open living. Tile floors flow through the first floor with laminate wood flooring on the second level. The kitchen shines with granite countertops, off white cabinets, and updated appliances. Laundry room with sink located on the second floor convenient to the 3 spacious bedrooms. Primary suite features large walk-in closet plus a spacious bath with spa tub, shower and double sinks. Enjoy amazing outdoor spaces surrounding this perfect location! A private front patio plus a rear patio off the breakfast room. Deep one car garage plus long driveway for 3 cars. Set in the desirable Villas of Rolling Hills community with a community pool and lush green spaces yet convenient to shopping, dining, Nova SE University, airport, major highways and only steps from Golf course.
Property Features
Property Type: Residential - Townhouse
Cooling: Central Air, Ceiling Fan(s)
Garage: 1 car attached
Heating: Central, Electric
Lot Size: 0.04 Acres
Roof Type: Tile
Stories: 2.0
Taxes: $4,520
Year Built: 2004
Amenities
Entrance Foyer
Walk-In Closet(s)
Bedroom Layout - Stacked
Feature Descriptions
Appliances: Electric Water Heater, Dryer, Disposal, Dishwasher, Electric Range, Microwave, Oven, Refrigerator, Water Heater, Washer
Association Amenities: Pool, Maintained Community, Sidewalks
Association Fee Includes: Cable TV, Internet, Maintenance Grounds, Common Areas, Recreation Facility, Pool Service
Days on Site: 1
Exterior: CBS
Flooring: Ceramic Tile, Laminate
Guest House Y/N: No
HOA Fee: $311/ Monthly
Laundry: Laundry Room, Sink, Upper Level, Laundry Tub
Lot: Corner Lot
Lot: Corner Lot
Parcel#: 504121170100
Parking: Driveway, Garage Door Opener, Guest, Paver Block, Garage, Attached Garage, Attached
Parking Notes: Driveway, Garage Door Opener, Guest, Paver Block, Gara
Patio/Porch: Patio - Covered, Patio - Open, Patio
Pets Allowed: Yes, Pet Restrictions Possible
Restrictions: Parking - No Boat, Parking - No Commercial Vehicles, Parking - No RV, Parking - No Trailer, Lease Restri
Security: Security System
Security: yes
Sewer: Public Sewer
Special View Info: Water, Canal, Lake
Sprinkler: Auto Sprinkler
SQFT Living: 1924
Structure Type: Townhouse
Total Rooms: 3
Utilities: Cable Available, Electricity Available, Sewer Connected, Underground Utilities, Water Connected
Utilities: Cable Available, Electricity Available, Sewer Connected, Underground Utilities, Water Connected
Water: Public
Waterfront Features: None, Lake Front
Windows: Storm Window(s), Sliding
Local Schools
High School: Western
Middle School: Indian Ridge
Elementary School: Silver Ridge
Listed By / Shown By
Listed By
Agency Name: Coldwell Banker Realty
Agency Phone: 954-384-0099
Shown By
Agent Name: Olga Depenbrock
Agent Phone:
Agency Title: Realty 100

Estimate Your Payment
Estimated Payment
$ 1,783.80 per month $1,244.09 Principal & Interest $376.67 Property Tax $163.04 Homeowner's InsuranceChange Payment Information


Privacy Policy / DMCA Notice / ADA Accessibility


This site is hosted, designed and copyright
© 1994 - 2026 by
Delta Media Group, Inc. -- Patent Pending --
3501 Lakeside Drive | MLS# B26050264
This townhouse located at 3501 Lakeside Drive, Davie, FL 33328 is currently listed for sale with an asking price of $559,000. This property was built in 2004 and has 3 bedrooms and 2 full and 1 partial baths with 2271 sq. ft. Lakeside Drive is located in the Villas of Rolling Hills subdivision. Search Villas Of Rolling Hills real estate on odepenbrock.realty100.com today.