OlgaDepenbrock

BEDS4
BATHS3 full
SQUARE FEET2,116
MLS#TB8551917
STATUSActive
PROPERTY TYPEResidential - Single Family
SUBDIVISIONCOLLIER PLACE
Property Description
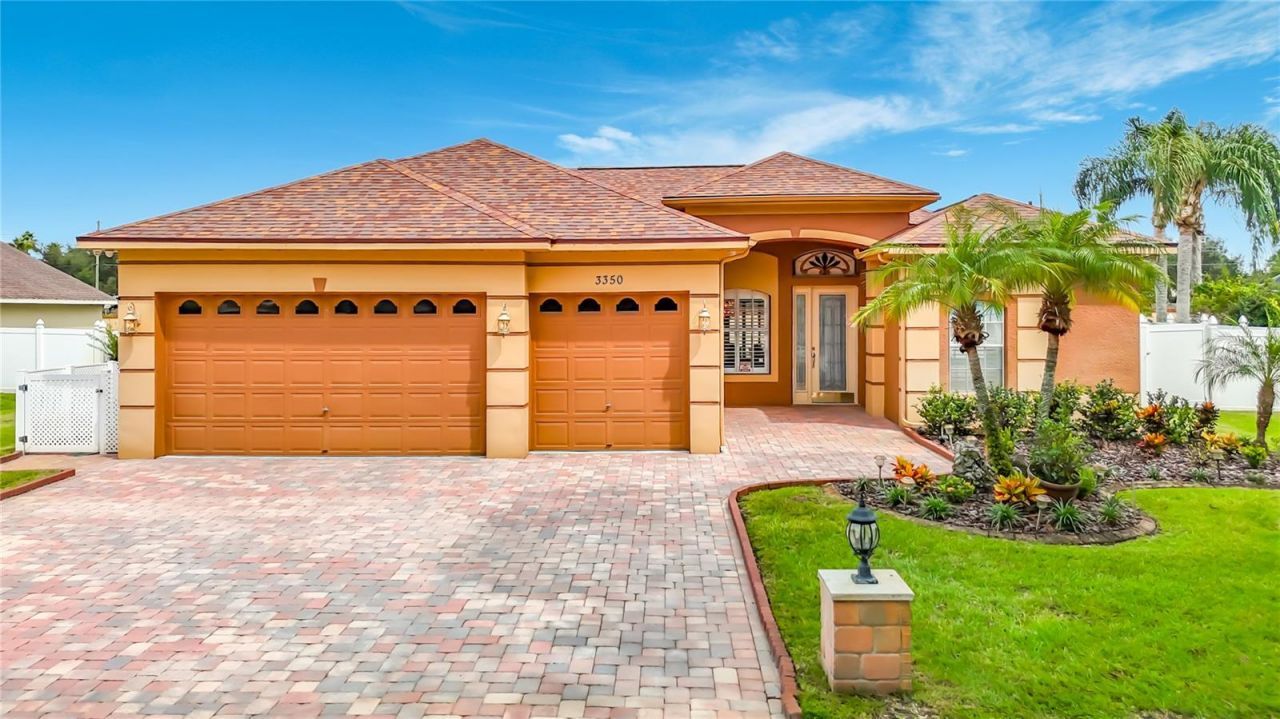
A MUST-SEE 4/3/3 POOL HOME THAT IS DISTINGUISHED ABOVE THE COMPETITION. This lovely home sets on an oversized 100' wide lot in the exclusive gated community of Collier Place. This small private neighborhood consists of only two streets and approximately seventy well-manicured properties. The property's curb appeal is sure to impress, and the home exudes character and pride of ownership throughout. The floor plan for this 4 bedroom, three full bath, three car garage pool home is the classic Florida L. This long-time favorite Florida pool home design features a flowing traffic pattern with open access to the integrated covered lanai and caged pool. Flexible formal and informal areas will serve your lifestyle, and the split bedroom concept provides privacy. The beautiful pavered extra-wide 3 car driveway will handle your visitors, and the extra-high garage door opening will accommodate taller vehicles. The brick paver theme continues out to the private back courtyard with a fully pavered pool area, plus an additional 45' by 29' pavered open patio. Perfect for a firepit and outdoor fun. Fruit trees including orange, fig and lemon line one side of the back yard. Entering the home you will experience a sense of calm, comfort and class with architectural upgrades such as crown molding, chair rail, wall millwork and trey ceilings. Additional appointments such as authentic crystal chandeliers and plantation shutters add character. The home has been functionally well-maintained including a NEW ROOF in July 2025. Cost efficient features include thick attic insulation, solar powered water heater and a salt chlorination system for the pool. A private well for the irrigation system will shave $$ from the water bill. Collier Place has a relatively low HOA fee and there is NO CDD. So overall property taxes and community fees are lower than many neighborhoods. Located in a centric geographical area with easy access to major north/south and east/west arteries. Minutes to progressive retail & service options offering the latest in shopping, education, healthcare and recreation. Within approximately twenty miles from The Gulf, urban Tampa and The Tampa International Airport. Walking distance to the public library and the expansive Pasco County recreation center. PLEASE ASK TO SEE THE FEATURE LIST FOR A MORE COMPREHENSIVE LIST OF FEATURES AND BENEFITS OF THIS HOME.
Property Features
Property Type: Residential - Single Family
Cooling: Central Air
Fenced: Yes
Garage: 3 car attached
Heating: Central, Electric, Heat Pump
Home Style: Contemporary
Lot Size: 0.30 Acres
Roof Type: Shingle
Stories: 1.0
Taxes: $3,501
Year Built: 1998
Amenities
Ceiling Fans(s)
Crown Molding
High Ceilings
Kitchen/Family Room Combo
Living Room/Dining Room Combo
Open Floorplan
Primary Bedroom Main Floor
Solid Wood Cabinets
Split Bedroom
Stone Counters
Thermostat
Walk-In Closet(s)
Window Treatments
Sidewalk
Feature Descriptions
Additional Rooms: Inside Utility
Appliances: Dishwasher, Disposal, Dryer, Microwave, Range, Refrigerator, Solar Hot Water, Washer, Water Filtration System, Water Softener
Association Amenities: Gated
Community Features: Deed Restrictions, Gated Community - No Guard, Sidewalks, Street Lights
Directions: Turn north on Collier Pkwy from SR54 at traffic light. Travel approximately 1.5 miles. Left onto Crown Pointe at the gated entrance to Collier Place (gate will be open). First left onto Pendleton Way. Home will be on the left (no for sale sign).
Exterior: Block, Stucco
Fencing: Fenced, Masonry, Vinyl
Fireplace: Decorative, Electric, Family Room, Free Standing
Fireplace Y/N: Yes
Flood Zone Code: X
Flooring: Ceramic Tile, Laminate
Foundation: Slab
Garage Dimensions: 26x20
HOA Fee: 980/ Annually
HOA Y/N: Yes
Home Warranty Y/N: No
Listing Terms: Cash, Conventional, FHA, VA Loan
Lot: In County, Landscaped, Level, Sidewalk, Paved, Private
Lot Dimensions: 0.3
Number of Wells: 1
Other Equipment: Irrigation Equipment
Ownership: Fee Simple
Parking: Driveway, Garage Door Opener
Parking Notes: Driveway, Garage Door Opener
Patio/Porch: Covered, Enclosed, Patio, Screened
Pets Allowed: Yes
Pets Restrictions: Please contact property management company for specific pet restriction details.
Pool: Gunite, In Ground, Pool Sweep, Salt Water, Screen Enclosure
Property Attached Y/N: No
Property Sub-Type: Single Family Residence
Security: Gated Community, Security System, Smoke Detector(s)
Sewer: Public Sewer
Showing Instructions: Supra Lock Box, Appointment Only, Call Before Showing, See Remarks, ShowingTime
Special Sale Provisions: None
Swimming Pool: Yes
Utilities: BB/HS Internet Available, Cable Available, Cable Connected, Electricity Connected, Fiber Optics, Propane, Public, Sewer Connected, Sprinkler Well, Underground Utilities, Water Connected
Vegetation: Fruit Trees, Mature Landscaping
Water: Public, See Remarks
Water Access Y/N: No
Windows: Blinds, Window Treatments
Zoning: PUD
Room Sizes
Dining Room: 15x14
Living Room: 14x9
Family Room: 19x14
Kitchen: 13x12
Dinette: 12x7
Primary Bedroom: 19x13
Bedroom 2: 11x11
Bedroom 3: 11x11
Bedroom 4: 11x11
Bathroom 3: 8x5
Balcony/Porch/Lanai: 19x46
Primary Bathroom: 11x11
Bathroom 2: 8x5
Local Schools
High School: Sunlake High School-PO
Middle School: Charles S. Rushe Middle-PO
Elementary School: Lake Myrtle Elementary-PO
Listed By / Shown By
Listed By
Agency Name: COLDWELL BANKER REALTY
Agency Contact: 813-977-3500
Shown By
Agent Name: Olga Depenbrock
Agent Phone:
Agency Title: Realty 100

Estimate Your Payment
Estimated Payment
$ 1,676.23 per month $1,224.06 Principal & Interest $291.75 Property Tax $160.42 Homeowner's InsuranceChange Payment Information



Member Participants (and their affiliated licensees, if applicable) shall indicate on their websites that IDX information is provided exclusively for consumers’ personal non-commercial use, that it may not be used for any purpose other than to identify prospective properties consumers may be interested in purchasing, that the data is deemed reliable but is not guaranteed by MLS GRID, and that the use of the MLS GRID Data may be subject to an end user license agreement prescribed by the Member Participant’s applicable MLS if any and as amended from time to time. MLS GRID may, at its discretion, require use of other disclaimers as necessary to protect Member Participant, and/or their MLS from liability.
Based on information submitted to the MLS GRID. All data is obtained from various sources and may not have been verified by broker or MLS GRID. Supplied Open House Information is subject to change without notice. All information should be independently reviewed and verified for accuracy. Properties may or may not be listed by the office/agent presenting the information.
Privacy Policy / DMCA Notice / ADA Accessibility


This site is hosted, designed and copyright
© 1994 - 2026 by
Delta Media Group, Inc. -- Patent Pending --
3350 Pendleton Way | MLS# TB8551917
This single family home located at 3350 Pendleton Way , Land O Lakes, FL 34639 is currently listed for sale with an asking price of $550,000. This property was built in 1998 and has 4 bedrooms and 3 full baths with 2116 sq. ft. Pendleton Way is located in the COLLIER PLACE subdivision. Search COLLIER PLACE real estate on odepenbrock.realty100.com today.