
BEDS3
BATHS3 full 1 partial
SQUARE FEET3,024
MLS#B26032399
STATUSActive
PROPERTY TYPEResidential - Townhouse
SUBDIVISIONWATERSIDE VILLAGE PUD
Property Description
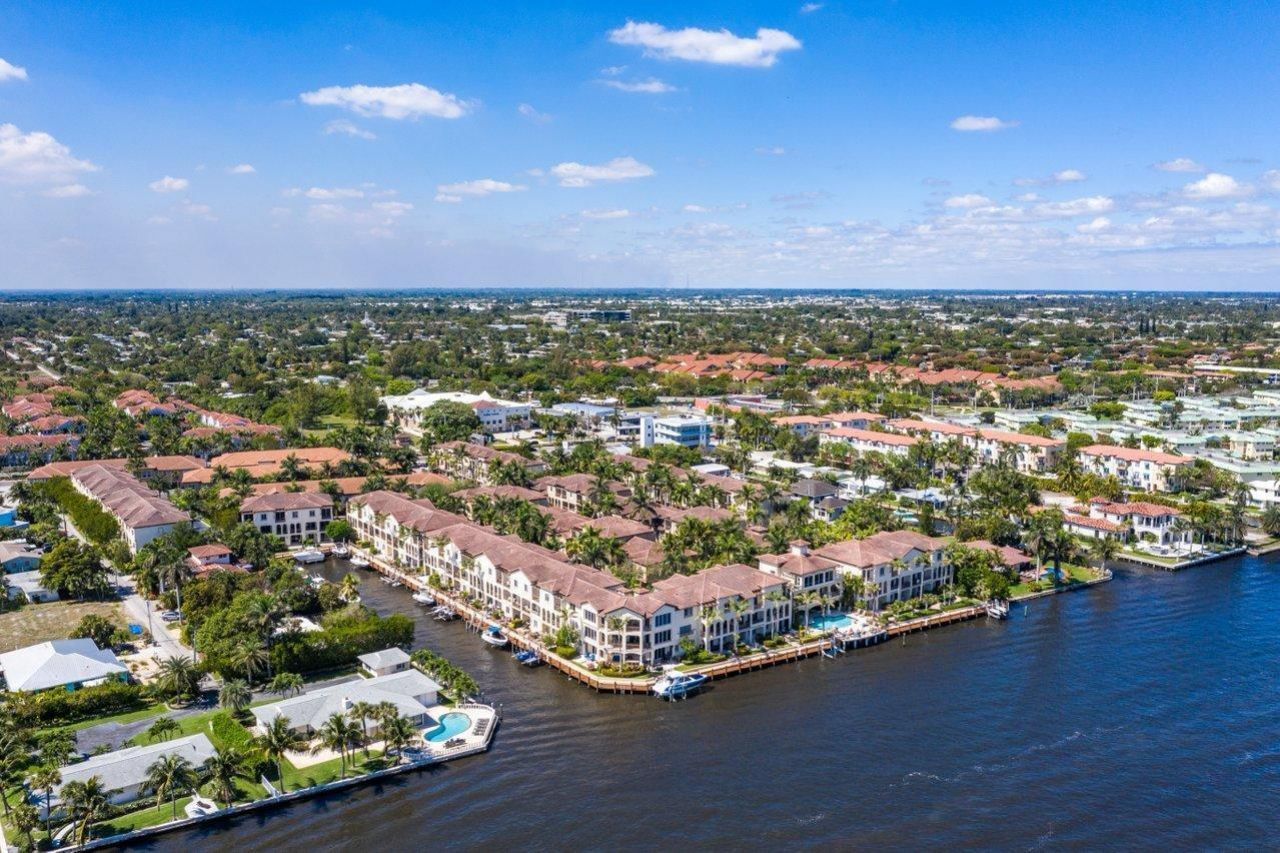
Enjoy the South Florida boating lifestyle in this beautifully updated waterfront townhome in Waterside Village. Featuring 4BR/3.5BA and a private 28-ft dock on a quiet canal just off the Intracoastal, this home offers easy access to Boynton Inlet and the Atlantic Ocean. The chef's kitchen boasts quartz countertops and new appliances, opening to spacious living areas ideal for entertaining. New tile flooring and renovated bathrooms throughout, including a stunning primary bath with freestanding soaking tub. Flexible first-floor bedroom suite with den is perfect for guests or a home office. Impact windows and doors, walk-in closets, and a 2-car garage complete the package. Community amenities include a clubhouse, pool, hot tub, fitness center, and grilling area. Minutes to downtown Delray and beaches.
Property Features
Property Type: Residential - Townhouse
Cooling: Central Air, Electric
Garage: 2 car attached
Heating: Central, Electric
Home Style: Mediterranean
Lot Size: 0.04 Acres
Roof Type: Barrel, Spanish Tile
Stories: 3.0
Taxes: $5,354
Year Built: 2007
Amenities
Bar
Entrance Foyer
High Ceilings
Walk-In Closet(s)
Bedroom Layout - Split
Closet Cabinetry
Upstairs Living Area
Balcony
Feature Descriptions
Appliances: Electric Water Heater, Cooktop, Dryer, Disposal, Dishwasher, Ice Maker, Microwave, Oven, Refrigerator, Water Heater, Washer, Electric Cooktop, Freezer
Association Amenities: Boating, Billiard Room, Clubhouse, Fitness Center, Parking, Pool, Spa/Hot Tub, Community Room, Heated Pool, Street Lights, Gated, Security
Association Fee Includes: Cable TV, Insurance, Maintenance Grounds, Security, Sewer, Trash, Common Areas, Roof Repairs, Recreation Fac
Balcony: Balcony - Covered
Days on Site: 49
Exterior: CBS
Flooring: Ceramic Tile, Wood
Furnished: Furnished
HOA Fee: $985/ Monthly
Hot Tub: Yes
Laundry: Inside
Parcel#: 08434604340001040
Parking: Guest, Garage, Attached Garage
Parking Notes: Guest, Garage, Attached Garage
Patio/Porch: Patio - Open, Patio
Pets Allowed: Yes, Breed Restrictions, Number Limit, Size Limit, Pet Restrictions Possible
Restrictions: Buyer Approval Required, Dock Restrictions
Security: Smoke Detector(s), Gated - No Guard, Security Gate
Sewer: Public Sewer
Special View Info: Garden
SQFT Living: 2558
Structure Type: Townhouse
Total Rooms: 4
Utilities: Cable Available, Sewer Available, Water Available
Utilities: Cable Available, Sewer Available, Water Available
Water: Public
Waterfront Features: No Fixed Bridge
Windows: Storm Window(s)
Room Sizes
Living Room: 15 X 15 Level Upper
Kitchen: 11 X 17 Level Upper
Primary Bedroom: 12 X 20 Level Upper
Local Schools
High School: Atlantic
Elementary School: Plumosa School of the Arts K-8
Listed By / Shown By
Listed By
Agency Name: One Sotheby's International Realty
Agency Phone: 561-381-9090
Shown By
Agent Name: Olga Depenbrock
Agent Phone:
Agency Title: Realty 100

Estimate Your Payment
Estimated Payment
$ 3,089.26 per month $2,336.84 Principal & Interest $446.17 Property Tax $306.25 Homeowner's InsuranceChange Payment Information


Privacy Policy / DMCA Notice / ADA Accessibility


This site is hosted, designed and copyright
© 1994 - 2026 by
Delta Media Group, Inc. -- Patent Pending --
3018 Waterside Circle | MLS# B26032399
This townhouse located at 3018 Waterside Circle, Boynton Beach, FL 33435 is currently listed for sale with an asking price of $1,050,000. This property was built in 2007 and has 3 bedrooms and 3 full and 1 partial baths with 3024 sq. ft. Waterside Circle is located in the WATERSIDE VILLAGE PUD subdivision. Search WATERSIDE VILLAGE PUD real estate on odepenbrock.realty100.com today.