
BEDS3
BATHS2 full
SQUARE FEET1,140
MLS#TB8533425
STATUSActive
PROPERTY TYPEResidential - Condominium
SUBDIVISIONARBOR GROVE CONDO
Property Description
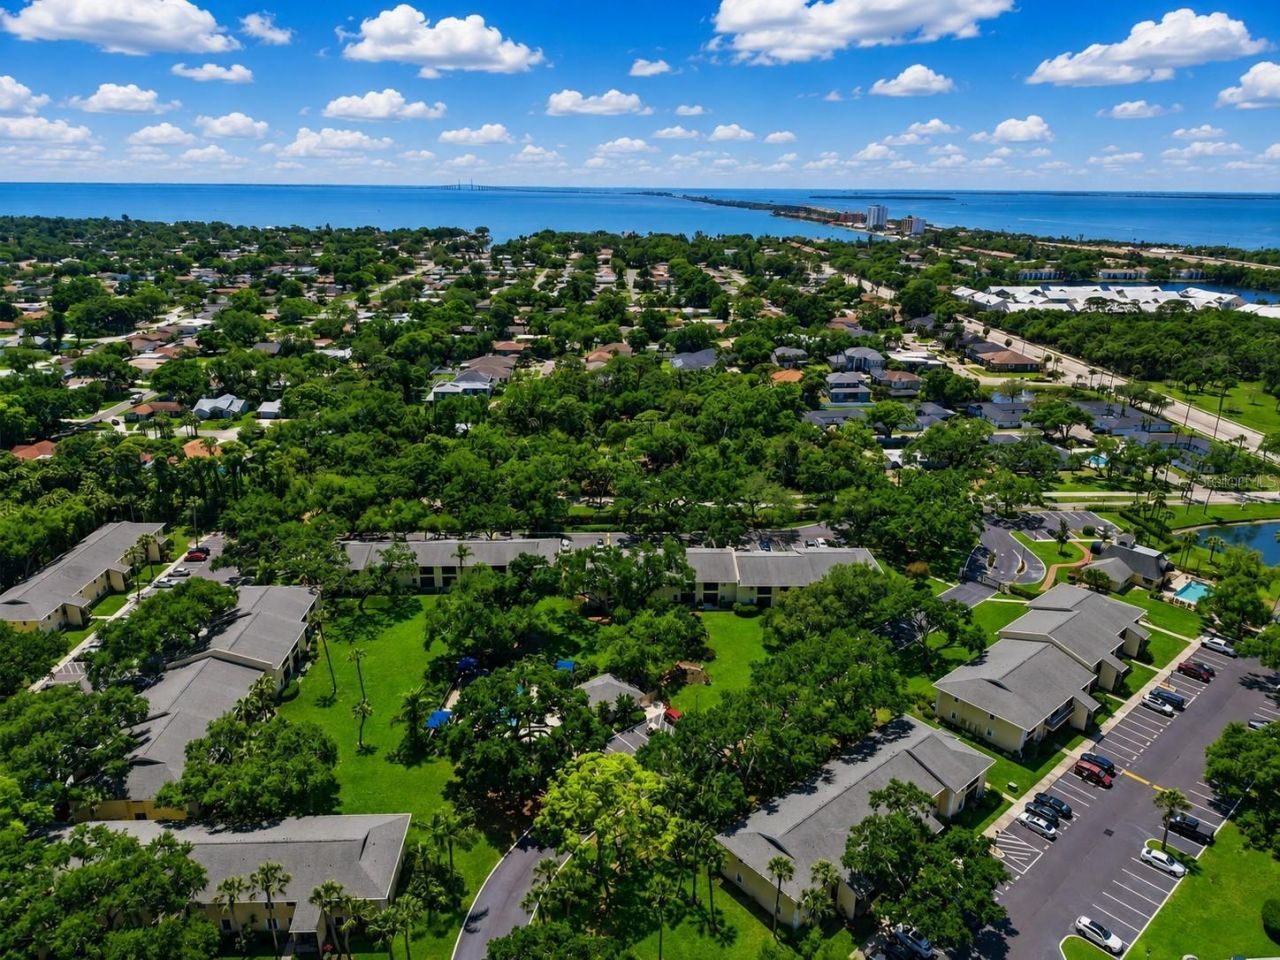
Welcome to paradise at Arbor Grove Condos. This condo is Three bedrooms and Two bathrooms fully furnished and all housewares included, with Amber wood kitchen cabinets, granite countertops, white appliances, modern pendant & recessed lighting, washer and dryer, high ceiling, master bedroom is separate from the other 2 bedrooms, plenty of closet space, tile floors throughout located on 2nd floor with screened in balcony that you have access from living room and master bedroom with a garden and pool view. Arbor Grove is a gated community offering amenities that include acres of lush landscaping, majestic Oak trees, two heated sparkling pools, clubhouse, fitness center, picnic area with grills and car wash area. Just minutes to Downtown St Pete, shopping, restaurants, the Gulf beaches, Maximo Marina, Eckerd College, Stetson School of Law, Ft DeSoto Park, Dali Museum, Tropicana Field and I-275 to Tampa or Bradenton/Sarasota. Perfect for a vacation getaway.
Property Features
Property Type: Residential - Condominium
Cooling: Central Air
Heating: Central, Electric
Roof Type: Membrane, Shingle
Stories: 2.0
Taxes: $3,065
Year Built: 1990
Amenities
High Ceilings
Open Floorplan
Solid Surface Counters
Solid Wood Cabinets
Split Bedroom
Walk-In Closet(s)
Balcony
Lighting
Sliding Doors
Storage
Feature Descriptions
Additional Rooms: Formal Dining Room Separate, Formal Living Room Separate
Appliances: Dishwasher, Disposal, Dryer, Electric Water Heater, Ice Maker, Microwave, Range, Refrigerator, Washer
Association Amenities: Trail(s)
Community Features: Buyer Approval Required, Clubhouse, Community Mailbox, Deed Restrictions, Fitness Center, Gated Community - No Guard, Pool
Condo Fee: $604/ Monthly
Directions: From I-275 southbound, exit at 54th Ave S/Pinellas Bayway - 54th Ave S exit - turn east onto 54th Ave S, south onto 31st St S - east onto 58th Ave S, left into the community Building 10-unit 1014
Exterior: Stucco, Frame
Flood Zone Code: AE
Flooring: Ceramic Tile
Foundation: Slab
HOA Y/N: Yes
Home Warranty Y/N: No
Listing Terms: Cash, Conventional
Lot: Conservation Area, City Limits, Near Public Transit, Sidewalk
Number of Pets: 2
Ownership: Fee Simple
Parking: Assigned, Ground Level, Guest
Parking Notes: Assigned, Ground Level, Guest
Patio/Porch: Covered, Screened
Pets Allowed: Breed Restrictions, Cats OK, Dogs OK
Pets Restrictions: Owners or occupants/tenants are permitted up to two (2) household pets, to be limited to dogs and/or cats. Domestic caged birds and fish are also allowed. No pit bull or other breeds considered dangerous are allowed. Verify restrictions with HOA.
Pets Size: Extra Large (101+ Lbs.)
Property Attached Y/N: No
Property Sub-Type: Condominium
Security: Fire Alarm, Gated Community, Smoke Detector(s)
Sewer: Public Sewer
Showing Instructions: Appointment Only, Combination Lock Box, Gate Code Required, ShowingTime
Special Sale Provisions: None
Special View Info: Water
Utilities: Public
Water: Public
Water Access: Lake
Water Access Y/N: Yes
Windows: Blinds, Drapes
Room Sizes
Kitchen: 10x8
Dining Room: 9x8
Living Room: 16x12
Primary Bedroom: 12x12
Bedroom 2: 11x10
Bedroom 3: 11x10
Listed By / Shown By
Listed By
Agency Name: ELITE TAMPA BAY REALTY LLC
Agency Contact: 844-354-8373
Shown By
Agent Name: Olga Depenbrock
Agent Phone:
Agency Title: Realty 100

Estimate Your Payment
Estimated Payment
$ 884.72 per month $556.39 Principal & Interest $255.42 Property Tax $72.92 Homeowner's InsuranceChange Payment Information



Member Participants (and their affiliated licensees, if applicable) shall indicate on their websites that IDX information is provided exclusively for consumers’ personal non-commercial use, that it may not be used for any purpose other than to identify prospective properties consumers may be interested in purchasing, that the data is deemed reliable but is not guaranteed by MLS GRID, and that the use of the MLS GRID Data may be subject to an end user license agreement prescribed by the Member Participant’s applicable MLS if any and as amended from time to time. MLS GRID may, at its discretion, require use of other disclaimers as necessary to protect Member Participant, and/or their MLS from liability.
Based on information submitted to the MLS GRID. All data is obtained from various sources and may not have been verified by broker or MLS GRID. Supplied Open House Information is subject to change without notice. All information should be independently reviewed and verified for accuracy. Properties may or may not be listed by the office/agent presenting the information.
Privacy Policy / DMCA Notice / ADA Accessibility


This site is hosted, designed and copyright
© 1994 - 2026 by
Delta Media Group, Inc. -- Patent Pending --
3001 58th Avenue S, Unit 1014 | MLS# TB8533425
This condo located at 3001 58th Avenue S, Unit 1014, Saint Petersburg, FL 33712 is currently listed for sale with an asking price of $250,000. This property was built in 1990 and has 3 bedrooms and 2 full baths with 1140 sq. ft. 58th Avenue S, Unit 1014 is located in the ARBOR GROVE CONDO subdivision. Search ARBOR GROVE CONDO real estate on odepenbrock.realty100.com today.