
BEDS5
BATHS4 full
SQUARE FEET4,069
MLS#TB8513547
STATUSPending
PROPERTY TYPEResidential - Single Family
SUBDIVISIONESTANCIA
Property Description
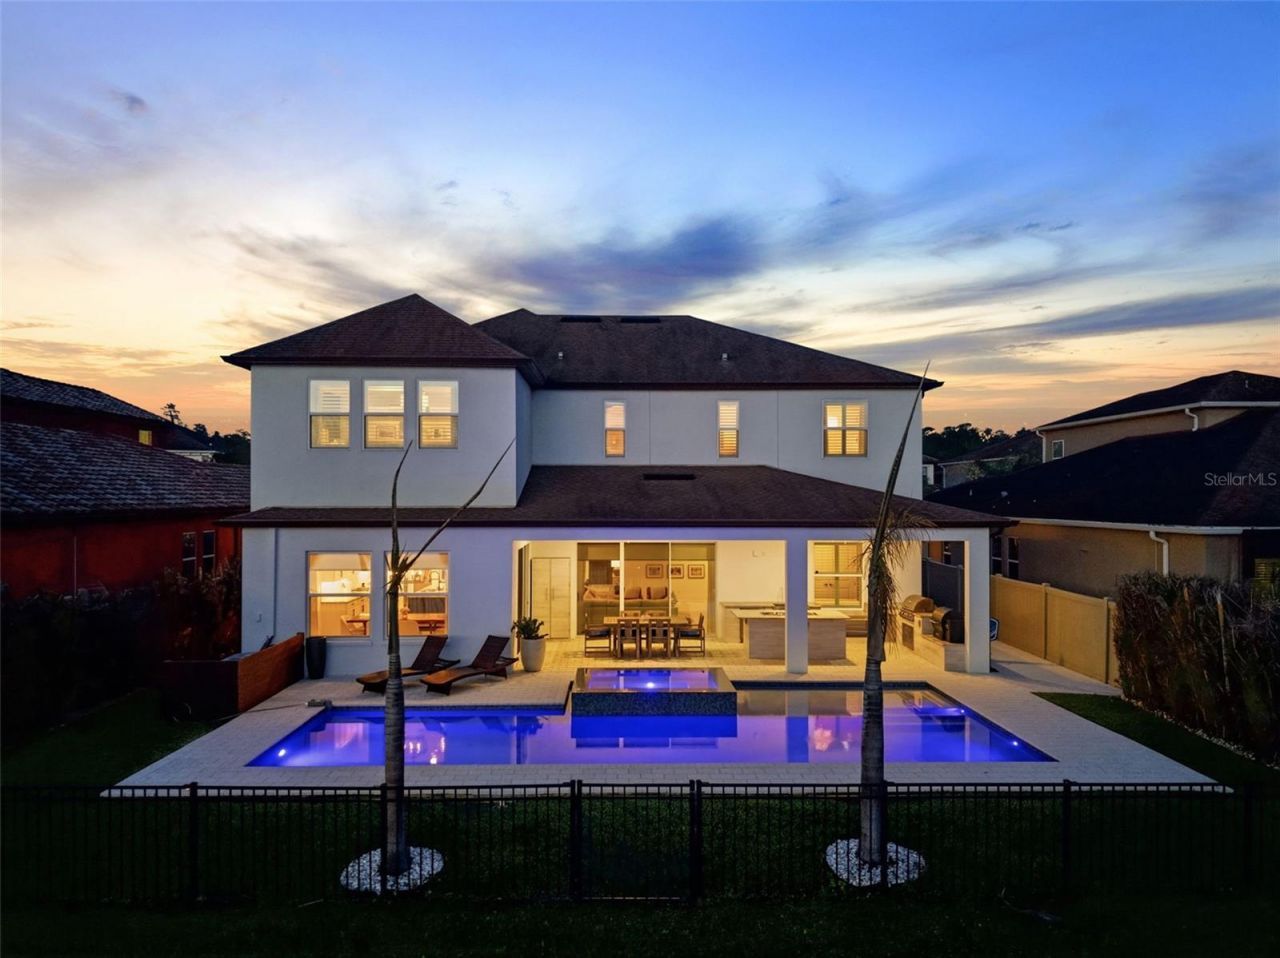
Under contract-accepting backup offers. Welcome to 29357 Picana Lane, an exceptional estate home in the highly sought-after community of Estancia at Wiregrass Ranch. Showcasing the coveted Chesapeake floor plan and offering over 4,000 square feet of thoughtfully designed living space, this impressive residence features 5 bedrooms, 4 full bathrooms, a split 3-car garage, and one of the most desirable homesites in the community.Perfectly positioned on a premium lot overlooking both conservation and water views, this home offers breathtaking sunsets and a peaceful backdrop rarely found in today's market. Outstanding curb appeal is highlighted by lush St. Augustine grass, mature landscaping, and meticulous maintenance.Inside, a grand two-story foyer welcomes you with a stunning winding staircase featuring elegant iron balusters. A private office with French doors provides the perfect work-from-home space, while a formal dining room offers flexibility as a sitting room, library, or additional entertaining area. Throughout the home, you'll find engineered hardwood flooring, plantation shutters, custom woodwork, tray ceilings, built-ins, and designer finishes that create a warm yet elevated atmosphere.The chef's kitchen serves as the heart of the home, featuring cream-color cabinetry, granite countertops, stainless steel appliances, a gas cooktop, custom vent hood, upgraded backsplash, and abundant storage. The adjoining family room is anchored by a custom entertainment wall complete with an electric fireplace, shelving, and cabinetry.A highly desirable first-floor bedroom and full bathroom provide the perfect setup for guests or multigenerational living.Upstairs, an oversized loft with a wet bar and beverage refrigerator offers versatile space for a media room, game room, or secondary living area. The luxurious primary suite features tray ceilings, custom built-ins, and a spa-inspired bath with dual vanities, a spacious walk-in shower with dual shower heads, and a custom walk-in closet. Three additional bedrooms and another full bathroom complete the second floor.Step outside to your private backyard retreat. The heated saltwater pool overlooks tranquil pond and conservation views, while the expansive screened lanai features a fully equipped outdoor kitchen and custom built-in dining table, creating the ultimate setting for year-round entertaining. A fully fenced yard provides privacy and peace of mind.Residents of Estancia at Wiregrass Ranch enjoy resort-style amenities including a clubhouse, pool, fitness center, tennis, pickleball and basketball courts, dog parks, and scenic walking trails. Conveniently located near top-rated schools, shopping, dining, and everyday conveniences, this meticulously maintained home offers the perfect combination of luxury, comfort, and functionality.ASK ABOUT OUR PREFERRED LENDER INCENTIVES & OTHER AVAILABLE PROMOTIONS!
Property Features
Property Type: Residential - Single Family
Cooling: Central Air
Fenced: Yes
Garage: 3 car attached
Heating: Central
Home Style: Florida, Mediterranean
Lot Size: 0.18 Acres
Roof Type: Shingle
Stories: 2.0
Taxes: $17,039
Year Built: 2017
Amenities
Built-in Features
Ceiling Fans(s)
Crown Molding
Eat-in Kitchen
High Ceilings
In Wall Pest System
Kitchen/Family Room Combo
Open Floorplan
PrimaryBedroom Upstairs
Solid Surface Counters
Solid Wood Cabinets
Stone Counters
Thermostat
Tray Ceiling(s)
Walk-In Closet(s)
Window Treatments
Lighting
Outdoor Grill
Outdoor Kitchen
Private Mailbox
Rain Gutters
Sidewalk
Sliding Doors
Feature Descriptions
Additional Rooms: Den/Library/Office, Loft
Appliances: Built-In Oven, Convection Oven, Dishwasher, Disposal, Dryer, Microwave, Range, Range Hood, Refrigerator, Tankless Water Heater, Washer, Water Softener
Association Amenities: Basketball Court, Clubhouse, Fitness Center, Gated, Handicap Modified, Park, Pickleball Court(s), Playground, Pool, Recreation Facilities, Tennis Court(s), Trail(s), Wheelchair Access
Builder: Standard Pacific
Community Features: Clubhouse, Deed Restrictions, Dog Park, Fitness Center, Gated Community - No Guard, Irrigation-Reclaimed Water, Park, Playground, Pool, Sidewalks, Tennis Court(s), Street Lights
Days on Site: 47
Directions: in Estancia. Travel east on SR 56 to left on Bruce B Downs Boulevard, turn right onto Chancey Road, turn left onto Estancia Boulevard, at the roundabout take the second exit onto Estancia Boulevard, turn left onto San Ramono Drive, turn right onto Picana
Exterior: Block, Frame
Fencing: Fenced
Fireplace: Living Room
Fireplace Y/N: Yes
Flood Zone Code: X
Flooring: Carpet, Hardwood, Tile
Foundation: Slab
HOA Fee: 122.85/ Quarterly
HOA Y/N: Yes
Home Warranty Y/N: No
Listing Terms: Cash, Conventional, VA Loan
Lot: Landscaped, Sidewalk, Paved
Lot Dimensions: 0.18
Model: Chesapeake
Number of Pets: 3
Other Equipment: Irrigation Equipment
Ownership: Fee Simple
Parking: Driveway, Garage Door Opener
Parking Notes: Driveway, Garage Door Opener
Patio/Porch: Covered, Deck, Patio, Rear Porch
Pets Allowed: Breed Restrictions, Cats OK, Dogs OK, Number Limit
Pets Restrictions: 3 Pets Maximum. No Rottweilers or Pit Bulls - no Farm Animals. Please confirm all Pet Restrictions with HOA Management
Pool: Deck, Gunite, Heated, In Ground, Lighting, Salt Water
Property Attached Y/N: No
Property Sub-Type: Single Family Residence
Sewer: Public Sewer
Showing Instructions: Supra Lock Box, Appointment Only, Gate Code Required, Listing Agent Must Accompany, Lock Box Electronic-CBS Code Required, See Remarks, ShowingTime
Spa: Heated, In Ground
Special Sale Provisions: None
Special View Info: Water
Swimming Pool: Yes
Utilities: BB/HS Internet Available, Cable Available, Electricity Connected, Natural Gas Connected, Public, Sewer Connected, Sprinkler Meter, Sprinkler Recycled, Underground Utilities, Water Connected
Vegetation: Mature Landscaping, Trees/Landscaped
Water: Public
Water Access: Pond
Water Access Y/N: Yes
Water View: Pond
Windows: Double Pane Windows, Drapes, Rods, Shutters, Window Treatments
Zoning: MPUD
Room Sizes
Living Room: 20.2x20
Kitchen: 16.11x17.8
Dining Room: 16.11x14.6
Dinette: 16.11x14
Den: 12.4x11.3
Balcony/Porch/Lanai: 33x13.1
Bedroom 1: 12.2x13.7
Loft: 20.2x15.5
Primary Bedroom: 17.3x17.6
Bedroom 2: 11.11x13.5
Bedroom 3: 12.7x12.1
Bedroom 4: 13.4x12.3
Laundry: 12.7x6.7
Local Schools
High School: Wiregrass Ranch High-PO
Middle School: John Long Middle-PO
Elementary School: Wiregrass Elementary
Listed By / Shown By
Listed By
Agency Name: AGILE GROUP REALTY
Agency Contact: 813-569-6294
Shown By
Agent Name: Olga Depenbrock
Agent Phone:
Agency Title: Realty 100

Estimate Your Payment
Estimated Payment
$ 4,566.46 per month $2,781.96 Principal & Interest $1,419.92 Property Tax $364.58 Homeowner's InsuranceChange Payment Information



Member Participants (and their affiliated licensees, if applicable) shall indicate on their websites that IDX information is provided exclusively for consumers’ personal non-commercial use, that it may not be used for any purpose other than to identify prospective properties consumers may be interested in purchasing, that the data is deemed reliable but is not guaranteed by MLS GRID, and that the use of the MLS GRID Data may be subject to an end user license agreement prescribed by the Member Participant’s applicable MLS if any and as amended from time to time. MLS GRID may, at its discretion, require use of other disclaimers as necessary to protect Member Participant, and/or their MLS from liability.
Based on information submitted to the MLS GRID. All data is obtained from various sources and may not have been verified by broker or MLS GRID. Supplied Open House Information is subject to change without notice. All information should be independently reviewed and verified for accuracy. Properties may or may not be listed by the office/agent presenting the information.
Privacy Policy / DMCA Notice / ADA Accessibility


This site is hosted, designed and copyright
© 1994 - 2026 by
Delta Media Group, Inc. -- Patent Pending --
29357 Picana Lane | MLS# TB8513547
This single family home located at 29357 Picana Lane, Wesley Chapel, FL 33543 is currently listed for sale with an asking price of $1,250,000. This property was built in 2017 and has 5 bedrooms and 4 full baths with 4069 sq. ft. Picana Lane is located in the ESTANCIA subdivision. Search ESTANCIA real estate on odepenbrock.realty100.com today.