OlgaDepenbrock

BEDS4
BATHS5 full
SQUARE FEET6,874
MLS#B26095591
STATUSActive
PROPERTY TYPEResidential - Single Family
SUBDIVISIONFLORIDIAN GOLF CLUB
Property Description
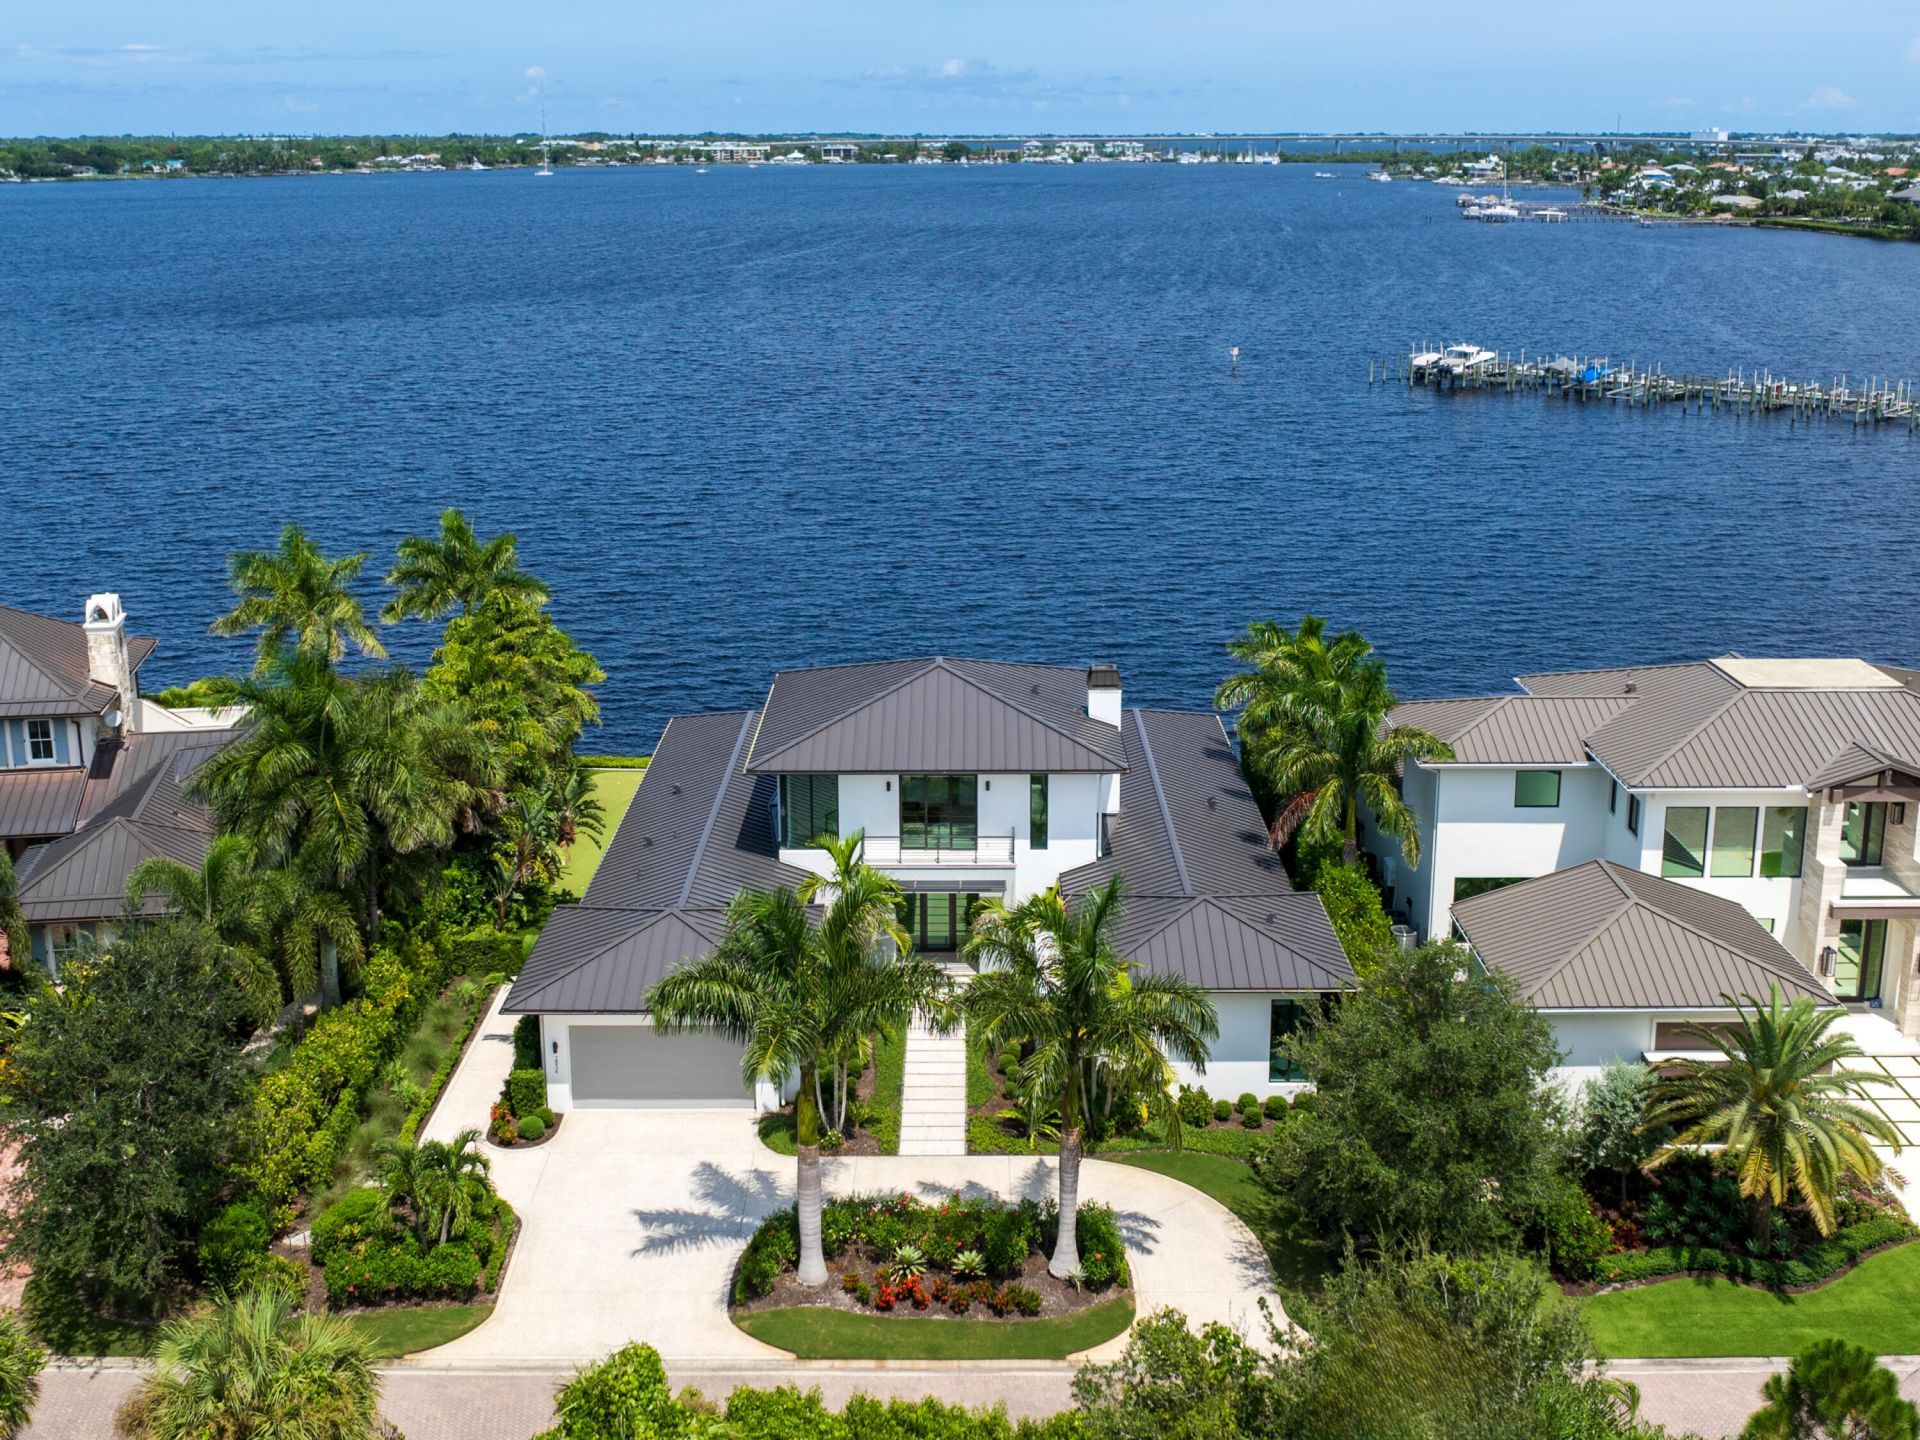
Experience waterfront elegance within the prestigious, gated Floridian National Golf Club. This magnificent custom estate showcases panoramic views of the St. Lucie River, sophisticated contemporary design, and exquisite finishes throughout. Offered furnished with select exclusions, the residence features expansive living spaces, a luxurious primary suite, wine cellar, entertaining bar, and beautifully appointed guest accommodations. Resort-style outdoor living includes a stunning pool, summer kitchen, covered entertaining areas, and private putting green. Enjoy an exclusive lifestyle surrounded by championship golf, world-class yachting, fine dining, and premier club amenities. A rare opportunity to own in one of South Florida's most distinguished private communities. REFINED WATERFRONT LIVING AT THE FLORIDIAN NATIONAL GOLF CLUB Welcome to 2834 SW Rivers End Way, a magnificent custom waterfront estate situated within the prestigious, privately gated Floridian National Golf Club in Palm City, Florida. Overlooking the picturesque St. Lucie River, this remarkable residence embodies architectural sophistication, timeless elegance, and the finest elements of South Florida's luxury waterfront lifestyle. Designed to embrace its breathtaking natural surroundings, the home showcases sweeping river views, beautifully appointed interiors, exceptional craftsmanship, and a seamless connection between indoor and outdoor living. Offered furnished with select exclusions, this distinguished residence presents a rare opportunity to enjoy the privacy and prestige of one of the Treasure Coast's most exclusive private club communities. SOPHISTICATED INTERIORS & THOUGHTFUL DESIGN From the moment you enter, the home's impressive architecture and carefully curated interiors establish an atmosphere of understated luxury. Expansive windows invite abundant natural light while framing captivating views of the St. Lucie River, creating a beautiful backdrop throughout the residence. The main living level features an inviting open-concept design that connects the living, dining, and kitchen areas. Ideally suited for intimate gatherings and elegant entertaining, these spaces offer effortless flow, refined finishes, and an atmosphere of relaxed sophistication. A dedicated wine cellar, beautifully appointed entertaining bar, and elegant gas fireplace enhance the home's appeal, creating welcoming spaces for both everyday enjoyment and special occasions. The thoughtfully designed main level also features a luxurious primary suite, a private guest suite, and a dedicated office offering the flexibility of a potential fifth bedroom. The primary suite provides a peaceful retreat, combining comfort, privacy, and the beauty of its waterfront setting. PRIVATE GUEST SUITES & PANORAMIC RIVER VIEWS The second level continues the home's refined design with two generously proportioned guest suites and a comfortable loft retreat complete with its own bar area. Both upper-level suites open to a spectacular waterfront balcony, where sweeping views of the St. Lucie River create an idyllic setting for morning coffee, quiet afternoons, or evenings overlooking the water. The upstairs loft offers an additional space for relaxation and entertaining, providing comfort and flexibility for family members and guests while preserving the privacy of the individual suites. RESORT-STYLE OUTDOOR LIVING The estate's outdoor living spaces have been carefully designed to embrace Florida's beautiful year-round climate and the natural splendor of its waterfront surroundings. A stunning resort-style swimming pool serves as the centerpiece of the outdoor experience, complemented by beautifully maintained grounds and multiple covered areas for dining, lounging, and entertaining. The summer kitchen and BBQ area provide an inviting setting for alfresco gatherings, while the private putting green adds a distinctive recreational element to this impressive estate. Whether hosting an eleg
Property Features
Property Type: Residential - Single Family
Cooling: Central Air, Ceiling Fan(s), Electric
Fenced: Yes
Garage: 2.5 car attached
Heating: Central, Electric
Home Style: Colonial
Lot Size: 0.40 Acres
Roof Type: Metal
Stories: 2.0
Taxes: $67,659
Year Built: 2020
Amenities
Built-in Features
Entrance Foyer
High Ceilings
Kitchen Island
Wet Bar
Walk-In Closet(s)
Upstairs Living Area
Built-in Barbecue
Barbecue
Outdoor Kitchen
Balcony
Feature Descriptions
Appliances: Dryer, Disposal, Dishwasher, Gas Range, Microwave, Refrigerator, Washer, Range
Association Amenities: Boating, Clubhouse, Golf Course, Game Room, Jogging Path, Management, Sauna, Spa/Hot Tub, Tennis Court(s), Manager On Site, Putting Green, Sidewalks, Street Lights
Association Fee Includes: Common Areas
Balcony: Balcony - Open
Exterior: Concrete, Stucco, CBS
Fencing: Fenced
Fireplace: Gas
Flooring: Carpet, Concrete, Tile, Wood
Furnished: Furnished
HOA Fee: $840/ Monthly
Hot Tub: Yes
Laundry: Inside, Laundry Room, Sink
Lot Dimensions: 100x172x102x179
Parcel#: 013840021000001300
Parking: Circular Driveway, Driveway, Garage Door Opener, Garage, Attached Garage, Attached
Parking Notes: Circular Driveway, Driveway, Garage Door Opener, Gara
Patio/Porch: Patio - Covered, Patio - Open, Patio, Terrace
Pets Allowed: Yes, Breed Restrictions, Number Limit, Pet Restrictions Possible
Pool: Heated, In Ground, Pool/Spa Combo, Equipment Included, Private
Restrictions: Buyer Approval Required, Parking - No Commercial Vehicles, Parking - No RV, Parking - No Trailer
Sauna: Yes
Security: Gated with Guard, Smoke Detector(s), Security Patrol
Sewer: Public Sewer
Spa: Yes
Spa: Heated, In Ground
Special View Info: Pool, Water, Intracoastal
SQFT Living: 5316
Structure Type: House
Swimming Pool: Yes
Total Rooms: 11
Utilities: Cable Connected, Electricity Connected, Sewer Available, Water Available
Utilities: Cable Connected, Electricity Connected, Sewer Available, Water Available
Water: Public
Waterfront Features: Ocean Access, River Front, Intracoastal
Room Sizes
Living Room: 12 X 14 Level Main
Kitchen: 11.5 X 21.6 Level Main
Primary Bedroom: 18.39 X 16.89 Level Main
Family Room: 12.4 X 16.6 Level Main
Dining Room: 12 X 13 Level Main
Bedroom 2: 13.2 X 14.9 Level Main
Bedroom 3: 13.3 X 12.6 Level Upper
Bedroom 4: 12.6 X 13 Level Upper
Loft: 10.6 X 16 Level Upper
Local Schools
High School: Martin County
Middle School: Hidden Oaks
Elementary School: Bessey Creek
Listed By / Shown By
Listed By
Agency Name: Douglas Elliman
Agency Phone: 561-655-8600
Shown By
Agent Name: Olga Depenbrock
Agent Phone:
Agency Title: Realty 100

Estimate Your Payment
Estimated Payment
$ 21,997.75 per month $14,463.96 Principal & Interest $5,638.25 Property Tax $1,895.54 Homeowner's InsuranceChange Payment Information


Privacy Policy / DMCA Notice / ADA Accessibility


This site is hosted, designed and copyright
© 1994 - 2026 by
Delta Media Group, Inc. -- Patent Pending --
2834 SW Rivers End Way | MLS# B26095591
This single family home located at 2834 SW Rivers End Way, Palm City, FL 34990 is currently listed for sale with an asking price of $6,499,000. This property was built in 2020 and has 4 bedrooms and 5 full baths with 6874 sq. ft. SW Rivers End Way is located in the FLORIDIAN GOLF CLUB subdivision. Search FLORIDIAN GOLF CLUB real estate on odepenbrock.realty100.com today.