
BEDS2
BATHS2 full
SQUARE FEET1,198
MLS#TB8528705
STATUSActive
PROPERTY TYPERental - Condominium
SUBDIVISIONGRAND BELLAGIO AT BAYWATCH CONDO THE
Property Description
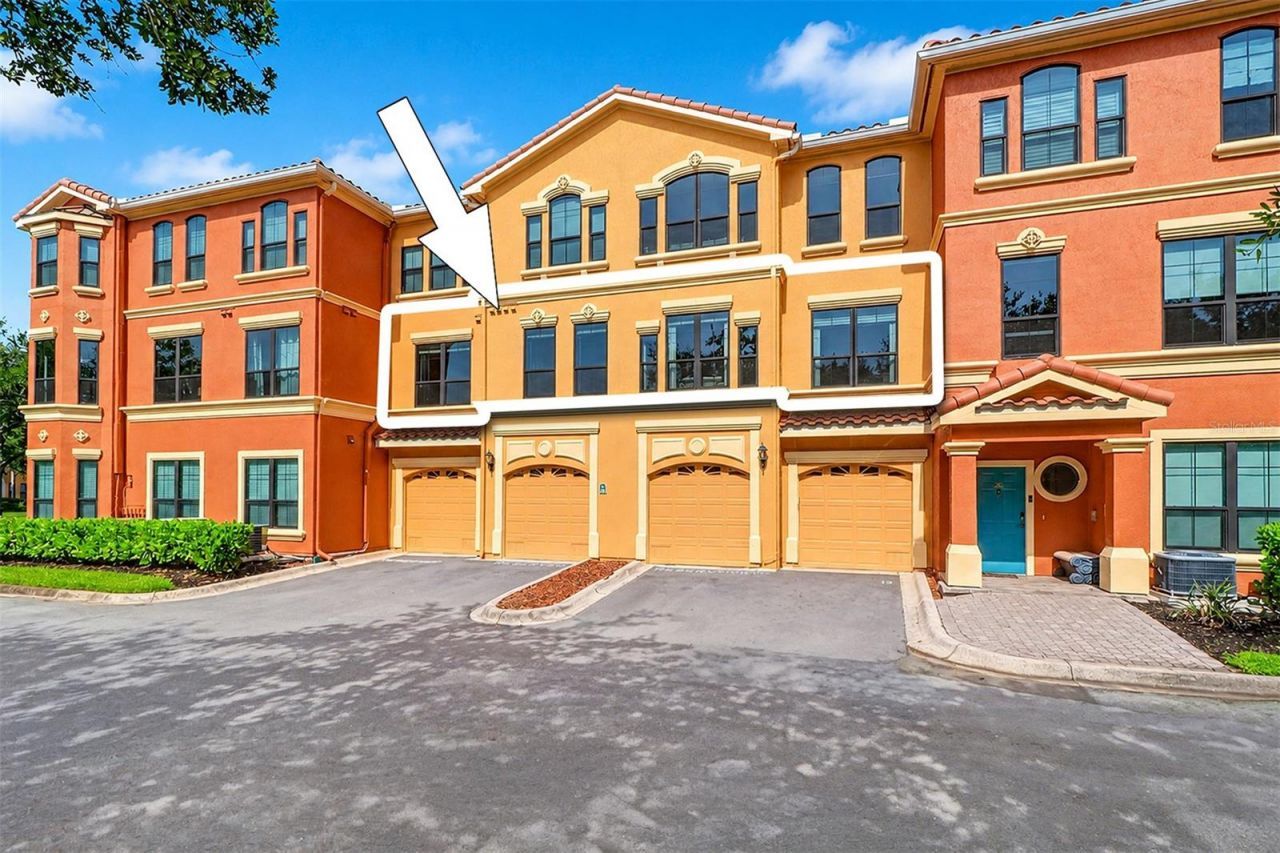
Mediterranean style and design are featured in this waterfront community known as The Grand Bellagio at Baywatch on Old Tampa Bay in Clearwater, Florida. This nicely renovated 2nd floor 2 bedroom 2 bath fully furnished condominium includes resort-style amenities for your enjoyment. The condominium has a remodeled kitchen with granite counter tops, breakfast bar, stainless steel gas stove, refrigerator and built-in microwave; full size dishwasher to match the kitchen cabinets; mosaic tile backsplash; 42 in upper cabinets with mullion cabinets; ceramic tile flooring throughout (that looks like wood floors); 9.4 foot ceilings throughout; crown molding in the foyer, kitchen, dining and living rooms; gas fireplace; primary bedroom with en-suite includes large dual sink vanity with granite tops, combination tub/shower, linen closet and walk-in closet; 2nd bedroom is set up as an office/exercise room but is easily converted back to a bedroom; updated hall bath with single vanity and tub/sower combination; laundry closet with storage shelf, cabinetry and full size washer & dryer; all new hurricane impact windows between 2022-2023; newly painted interior and assigned parking space. Grand Bellagio amenities include a 6800 heated square foot social villa with 24 hr fitness center, billiards room, conference room, club/TV room; geo-thermal heated pool & spa; sauna; poolside cabanas; 1 1/2 mile lighted promenade; lighted tennis court with adjacent gazebo; sand volleyball court; playground; car care center to wash and vacuum your car and an additional gazebo on the waterfront at Building 13. Kayak, entertainment and sun deck pavilions attached to the marina are owed by The Grand Bellagio COA and currently undergoing a renovation project simultaneously with the Docks at Bellagio, a separate condominium association under F.S. 718, with 62 privately owned boat slips. Photos of the pavilions are prior to the start of renovations and might be slightly modified/rebuilt once completed. NO AIRBNB OR SHORT TERM RENTALS in accordance with the City of Clearwater and the recorded governing condo documents. Full year rental term or longer in this strictly residential community. NO pets and NO smoking. Utilities are included in the rent except electricity. Gas stove and gas hot water heater. All room sizes were measured and are deemed to be approximate.
Property Features
Property Type: Rental - Condominium
Cooling: Central Air
Heating: Central, Electric
Lot Size: 36.50 Acres
Stories: 1.0
Year Built: 2002
Amenities
Ceiling Fans(s)
Crown Molding
Living Room/Dining Room Combo
Open Floorplan
Solid Wood Cabinets
Stone Counters
Walk-In Closet(s)
Feature Descriptions
Additional Rooms: Inside Utility
Appliances: Dishwasher, Dryer, Gas Water Heater, Microwave, Range, Refrigerator, Washer
Association Amenities: Clubhouse, Fitness Center, Gated, Playground, Pool, Recreation Facilities, Sauna, Spa/Hot Tub, Tennis Court(s), Vehicle Restrictions
Body of Water: OLD TAMPA BAY
Builder: Del American
Community Features: Association Recreation - Owned, Clubhouse, Fitness Center, Gated Community - Guard, No Truck/RV/Motorcycle Parking, Playground, Pool, Sidewalks, Tennis Court(s)
Directions: South on US 19N PAST Gulf to Bay AND EXIT Belleair Road. EAST OR LEFT UNDERNEATH ELEVATED US 19 N to the guardhouse. Enter through guardhouse around fountain and take right on Via Tivoli to Building 1, parking in APS 2.
Fireplace: Gas
Fireplace Y/N: Yes
Flood Zone Code: AE
Flooring: Ceramic Tile
Frontage Bay Harbor: 100
Frontage Canal Salt: 100
HOA Y/N: Yes
Home Warranty Y/N: No
Hot Tub: Yes
Lease Terms: Twelve Months
Lot: Greenbelt, City Limits, Landscaped, Near Marina, Near Public Transit, Sidewalk, Street Dead-End
Lot Dimensions: 36.5
Model: Trevi
Parking: Assigned, Guest
Parking Notes: Assigned, Guest
Patio/Porch: None
Pets Allowed: No
Property Attached Y/N: Yes
Property Sub-Type: Condominium
Security: Fire Alarm, Fire Sprinkler System, Gated Community, Security Gate, Security System, Smoke Detector(s), Touchless Entry
Sewer: Public Sewer
Showing Instructions: 24 Hour Notice, Appointment Only, Gate Code Required, ShowingTime
Utilities: Cable Available, Electricity Available, Fire Hydrant, Natural Gas Available, Sewer Available, Sprinkler Meter, Sprinkler Well, Water Available
Water: Public
Water Access Y/N: No
Waterfront Features: Bay/Harbor, Canal - Saltwater, Seawall - Concrete, Seawall - Other
Windows: Drapes, ENERGY STAR Qualified Windows, Window Treatments
Room Sizes
Foyer: 4x6
Dining Room: 11.7x8.11
Living Room: 21.2x17.7
Kitchen: 9.7x8.7
Primary Bedroom: 13.7x15.6
Primary Bathroom: 12.9x8.7
Bedroom 2: 9.5x13.1
Local Schools
High School: Clearwater High-PN
Middle School: Oak Grove Middle-PN
Elementary School: Plumb Elementary-PN
Listed By / Shown By
Listed By
Agency Name: RE/MAX REALTEC GROUP INC
Agency Contact: 727-789-5555
Shown By
Agent Name: Olga Depenbrock
Agent Phone:
Agency Title: Realty 100




Member Participants (and their affiliated licensees, if applicable) shall indicate on their websites that IDX information is provided exclusively for consumers’ personal non-commercial use, that it may not be used for any purpose other than to identify prospective properties consumers may be interested in purchasing, that the data is deemed reliable but is not guaranteed by MLS GRID, and that the use of the MLS GRID Data may be subject to an end user license agreement prescribed by the Member Participant’s applicable MLS if any and as amended from time to time. MLS GRID may, at its discretion, require use of other disclaimers as necessary to protect Member Participant, and/or their MLS from liability.
Based on information submitted to the MLS GRID. All data is obtained from various sources and may not have been verified by broker or MLS GRID. Supplied Open House Information is subject to change without notice. All information should be independently reviewed and verified for accuracy. Properties may or may not be listed by the office/agent presenting the information.
Privacy Policy / DMCA Notice / ADA Accessibility


This site is hosted, designed and copyright
© 1994 - 2026 by
Delta Media Group, Inc. -- Patent Pending --
2746 Via Tivoli, Unit 122B | MLS# TB8528705
This property located at 2746 Via Tivoli, Unit 122B, Clearwater, FL 33764 is currently listed for rent with an asking price of $2,750 / Monthly. Search Clearwater real estate on odepenbrock.realty100.com today.