OlgaDepenbrock

BEDS6
BATHS6 full 1 partial
SQUARE FEET8,599
MLS#B26085195
STATUSActive
PROPERTY TYPEResidential - Single Family
SUBDIVISIONLIGHTHOUSE POINT 6TH SEC
Property Description
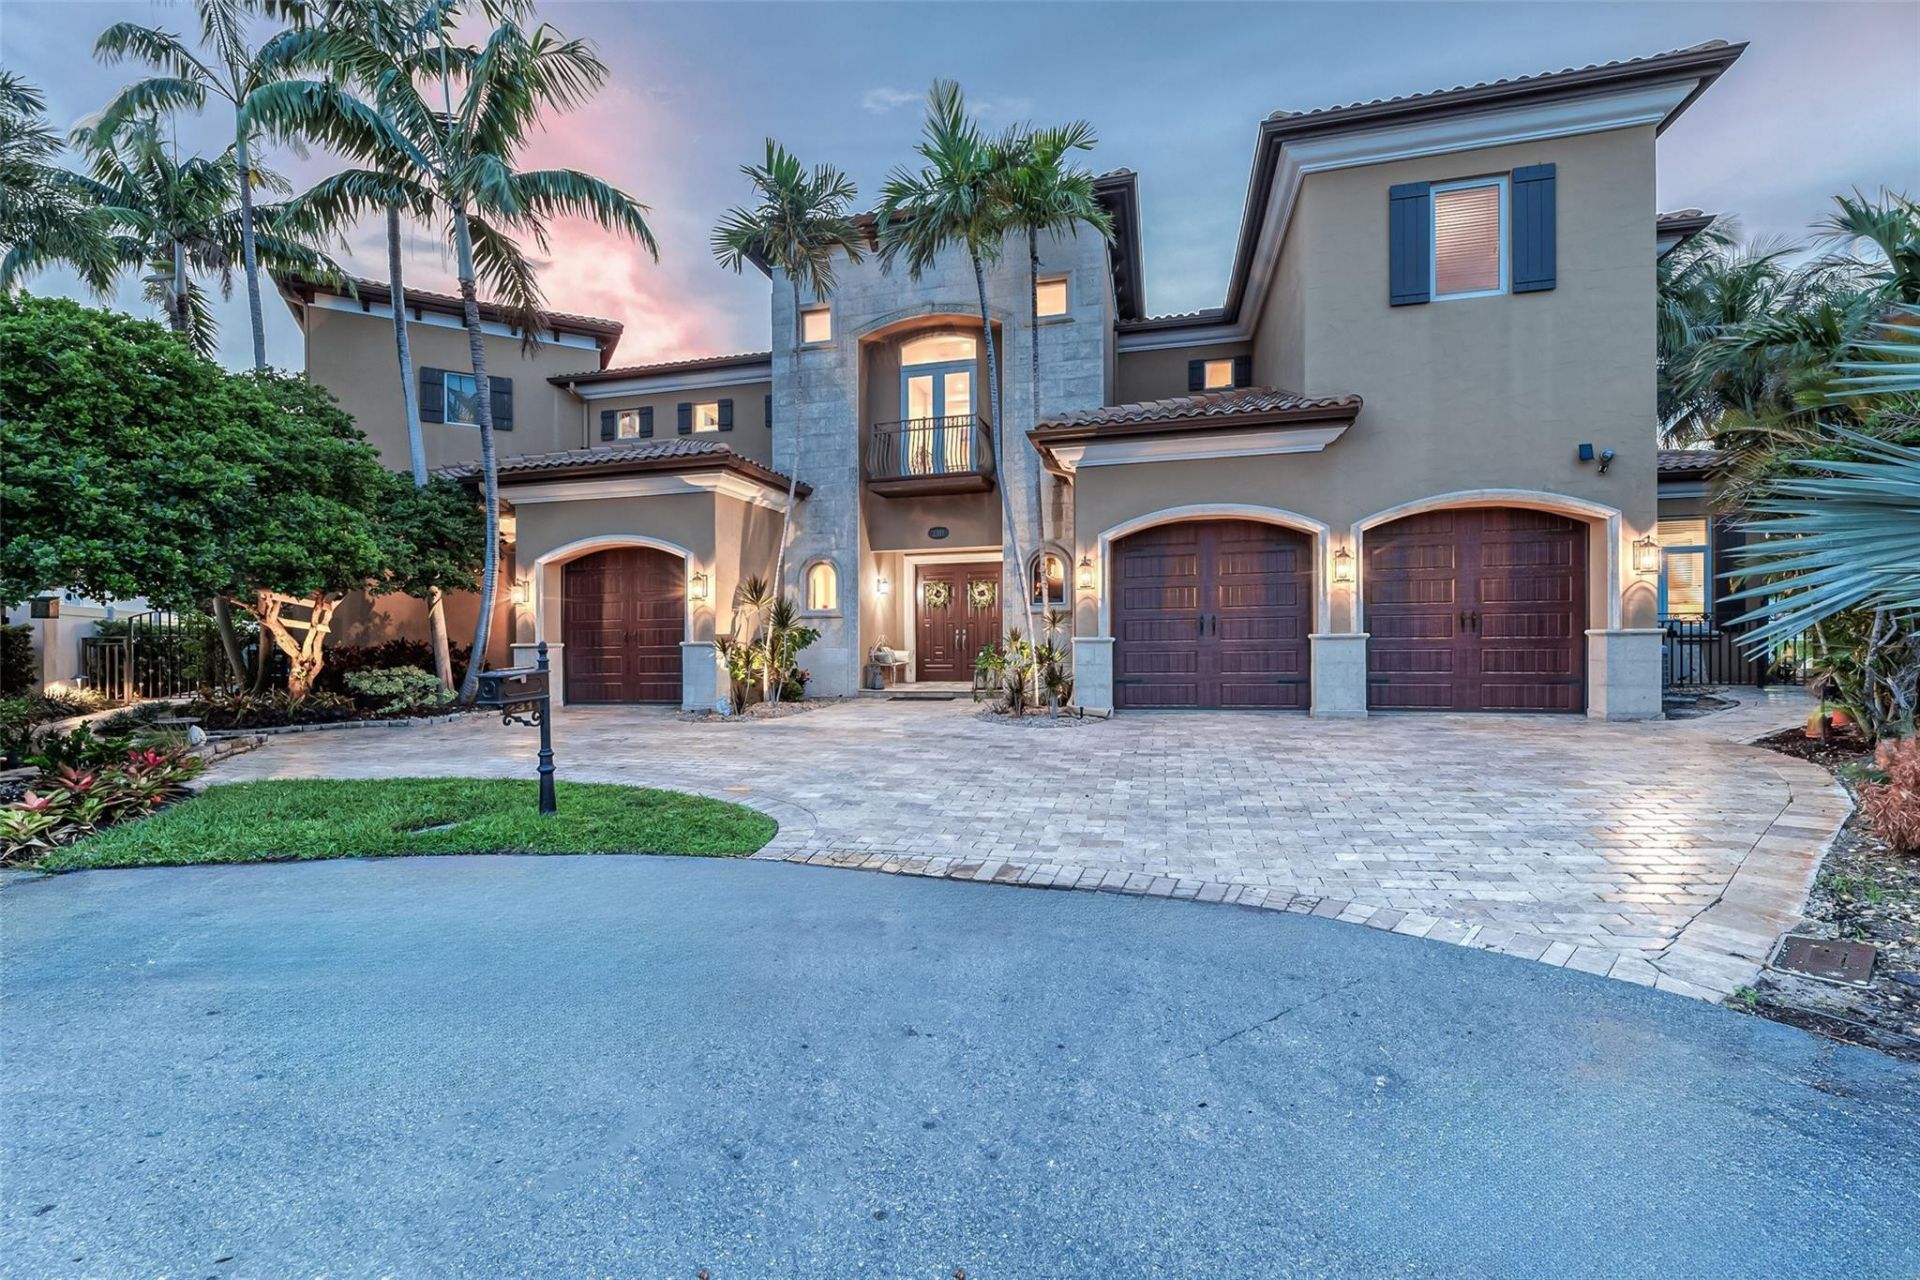
Exceptional Lighthouse Point waterfront estate situated on a prime point lot with an impressive 210' of waterfront! A boater's paradise offering deepwater ocean access with NO FIXED BRIDGES. This beautifully updated 6-bedroom, 6.5-bath residence features a 3-car garage, whole-house generator and incredible indoor/outdoor living. Enjoy amazing sunset views from the dock, patio and covered lanai, plus a heated saltwater pool with dedicated lap lane, built-in grill, covered dining and entertaining areas, turf yard and mosquito misting system. Inside, enjoy a chef's kitchen with high-end appliances, beautiful wood flooring in all bedrooms and a completely remodeled primary bath. Located on a quiet cul-de-sac close to McDonough Park-an exceptional Lighthouse Point waterfront lifestyle! This exceptional point-lot residence was designed to embrace the South Florida waterfront lifestyle, offering an extraordinary combination of boating, entertaining and comfortable everyday living. With 210' of waterfront, deepwater ocean access and no fixed bridges, the property provides an outstanding setting for the avid boater. The expansive outdoor living spaces are truly an extension of the home. Enjoy incredible sunset views from the back patio, dock and covered lanai while entertaining family and friends. The outdoor entertaining area features a built-in grill, covered dining area and plenty of space to gather and relax. The heated saltwater pool includes a dedicated lap lane, while the artificial turf and fenced yard provide a beautifully maintained, low-maintenance outdoor space. A mosquito misting system adds to the comfort of enjoying the home's outdoor areas throughout the year. Inside, the spacious 6-bedroom, 6.5-bath residence features a beautifully appointed chef's kitchen with high-end appliances, including a 6-burner range, two dishwashers, two refrigerators/freezers and a warming drawer-ideal for entertaining and large gatherings. Beautiful wood flooring extends throughout all of the bedrooms, and the primary bathroom has been completely remodeled. Additional features include a 3-car garage and whole-house generator with a dedicated propane tank, providing added convenience and peace of mind. Situated on a quiet cul-de-sac in sought-after Lighthouse Point and close to McDonough Park, this home offers an incredible combination of location, waterfrontage and lifestyle. Spend your days boating from your own backyard, swimming laps in the saltwater pool, entertaining under the covered lanai or simply relaxing and watching the spectacular sunsets over the water. With 210' of waterfront and exceptional indoor and outdoor living spaces, this is a special opportunity to enjoy the very best of Lighthouse Point.
Property Features
Property Type: Residential - Single Family
Cooling: Central Air, Ceiling Fan(s)
Fenced: Yes
Garage: 3 car attached
Heating: Central, Electric
Home Style: Mediterranean
Lot Size: 0.30 Acres
Roof Type: Barrel, Tile
Stories: 2.0
Taxes: $52,082
Year Built: 2008
Amenities
Bar
Built-in Features
Central Vacuum
Entrance Foyer
Elevator
High Ceilings
Kitchen Island
Pantry
Vaulted Ceiling(s)
Wet Bar
Walk-In Closet(s)
Closet Cabinetry
Storage
Built-in Barbecue
Barbecue
Lighting
Outdoor Kitchen
Custom Lighting
Summer Kitchen
Balcony
Feature Descriptions
Appliances: Electric Water Heater, Water Softener Owned, Cooktop, Dryer, Disposal, Dishwasher, Gas Range, Microwave, Oven, Refrigerator, Vented Exhaust Fan, Water Heater, Water Softener, Washer, Gas Cooktop, Range
Balcony: Balcony - Open
Door Features: French Doors
Exterior: Stucco, CBS, Stone
Fencing: Back Yard, Fenced
Flooring: Concrete, Marble, Tile, Wood
Furnished: Negotiable
Guest House Y/N: No
Laundry: Electric Dryer Hookup, Inside, Laundry Room, Main Level, Sink, Upper Level, Laundry Tub
Lot: Cul-De-Sac, Corner Lot, Oversized Lot
Lot: Cul-De-Sac, Corner Lot, Oversized Lot
Lot Dimensions: 13185
Other Equipment: Fuel Tank(s), Generator, Fuel Tank - Owned
Parcel#: 484319061230
Parking: Driveway, Garage Door Opener, Garage, Attached Garage, Attached
Parking Notes: Driveway, Garage Door Opener, Garage, Attached Garage
Patio/Porch: Patio - Covered, Patio - Open, Deck, Patio
Pets Allowed: Yes, No Restrictions
Pool: Fenced, Heated, In Ground, Lap, Pool/Spa Combo, Salt Water, Private
Restrictions: No Restrictions
Security: Fire Sprinkler System, Smoke Detector(s)
Sewer: Public Sewer
Spa: Yes
Spa: In Ground
Special View Info: Water, Canal
Sprinkler: Auto Sprinkler
SQFT Living: 6778
Structure Type: House
Swimming Pool: Yes
Total Rooms: 12
Utilities: Cable Connected, Electricity Connected, Phone Available, Propane, Sewer Connected, Water Connected
Utilities: Cable Connected, Electricity Connected, Phone Available, Propane, Sewer Connected, Water Connected
Water: Public
Water Frontage: 210
Waterfront Features: No Fixed Bridge, Ocean Access, Canal Front, Seawall, Point Lot, Canal Width 81-120 Feet
Windows: Blinds, Drapes, Plantation Shutters, Storm Window(s), Rods
Room Sizes
Kitchen: 17 X 24
Living Room: 19 X 19
Primary Bedroom: 19 X 18
Bedroom 2: 14 X 14
Bedroom 3: 13 X 14
Bedroom 4: 11 X 21
Bedroom 5: 13 X 8
Dining Room: 10 X 12
Dining Room: 13 X 18
Den: 14 X 21
Family Room: 19 X 29
Utility Room: 7 X 10
Local Schools
High School: Deerfield Beach
Middle School: Deerfield Beach
Elementary School: Norcrest
Listed By / Shown By
Listed By
Agency Name: Balistreri Real Estate Inc
Agency Phone: 954-545-1600
Shown By
Agent Name: Olga Depenbrock
Agent Phone:
Agency Title: Realty 100

Estimate Your Payment
Estimated Payment
$ 18,122.02 per month $12,184.98 Principal & Interest $4,340.17 Property Tax $1,596.88 Homeowner's InsuranceChange Payment Information


Privacy Policy / DMCA Notice / ADA Accessibility


This site is hosted, designed and copyright
© 1994 - 2026 by
Delta Media Group, Inc. -- Patent Pending --
2311 NE 35th Street | MLS# B26085195
This single family home located at 2311 NE 35th Street, Lighthouse Point, FL 33064 is currently listed for sale with an asking price of $5,475,000. This property was built in 2008 and has 6 bedrooms and 6 full and 1 partial baths with 8599 sq. ft. NE 35th Street is located in the LIGHTHOUSE POINT 6TH SEC subdivision. Search LIGHTHOUSE POINT 6TH SEC real estate on odepenbrock.realty100.com today.