
BEDS4
BATHS3 full
SQUARE FEET2,082
MLS#TB8526209
STATUSActive
PROPERTY TYPEResidential - Single Family
SUBDIVISIONKINGSWAY OAKS
Property Description
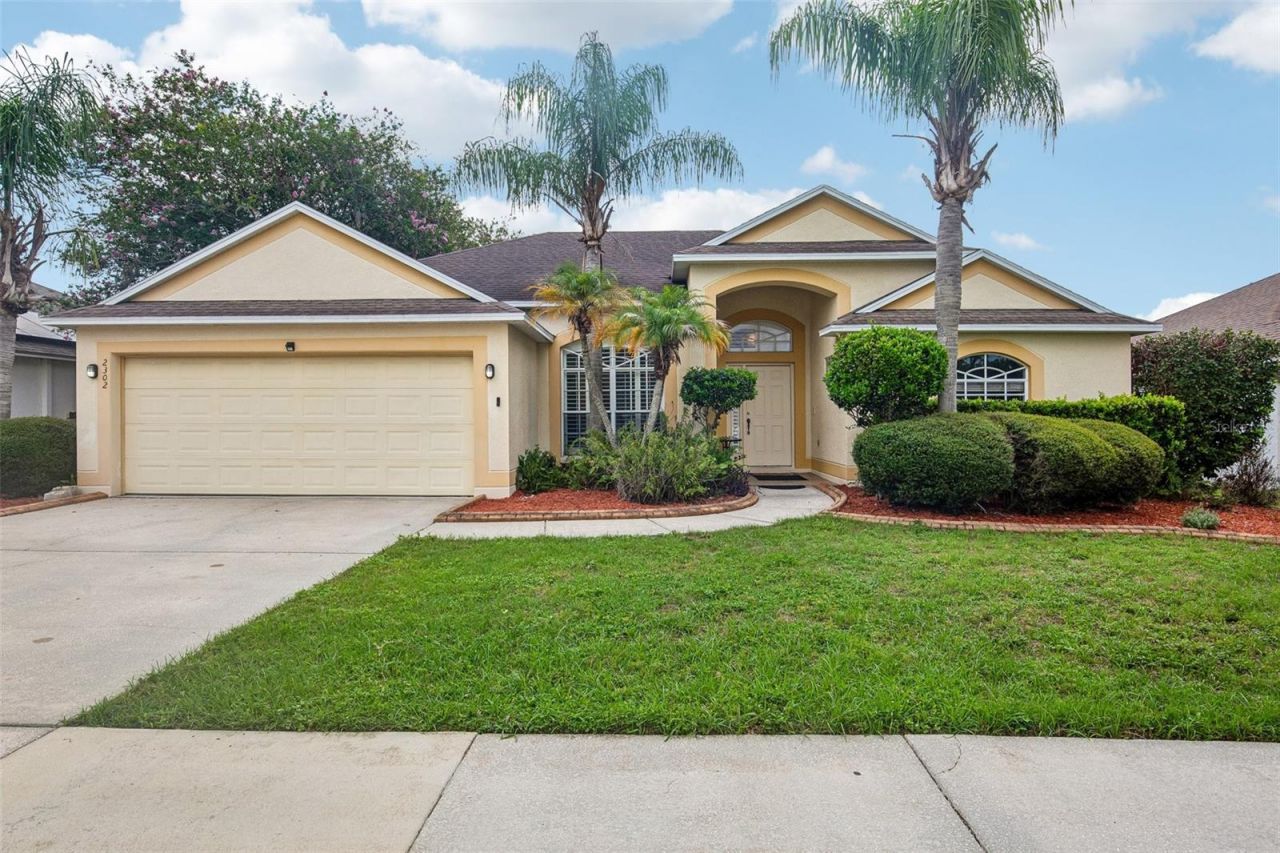
FANTASTIC LOCATION ! PRIVATE POOL HOME W/SCREEN ENCLOSURE ! VERY LOW HOA AND NO CDD ! FENCED-IN BACK YARD ! Come See This 4 Bedroom 3 Bathroom 2 Car Garage Home That Has 'Just Shy Of 2,100 Square Feet Of Living Area With 'Almost 2,800 Square Feet Under Roof Located At 2302 Towering Oaks Circle Seffner, Fl 33584 ! THIS HOME HAS SO MUCH POTENTIAL ! Your Kitchen Offers: 42 Cherry Wood Cabinets W/Crown Molding, Granite Counter Tops, Well Appointed Backsplash, Some Stainless Steel Appliances, Closet Pantry And Nook Area Is Perfectly Positioned Looking Over Your PRIVATE POOL, LANAI AND BACKYARD ! Your Private Owners Suite IS HUGE And Features: Garden Tub W/Separate Shower, Two Walk-In Closets, Separate Vanities Each With Its Own Sink And Slider That Leads To The Back Porch & Pool Area ! With Some TLC And A Few Upgrades This Home/Property CAN BE ABSOLUTELY FABULOUS ! It's Hard To Find A Private Pool Home At This Price ! Sellers Plan On Putting On A New Roof Prior To Closing And Buyer Can Pick Their Own Color ! This Home Has Volume/Tall Ceilings In Living Areas, Lots Of Natural Light, All Appliances Are Included Along With Washer/Dryer, Ceiling Fans & Some Window Treatments AND BACKYARD IS FULLY FENCED-IN ! This Home Is Located Near Shopping, Restaurants, Schools, Hospital, Churches AND YOU CAN BE ON INTERSTATE I-75 OR I-4 WITHIN 10 MINUTES ! So Close To Downtown Tampa, Wesley Chapel, Plant City And Riverview In A Very Short Drive ! COME START LIVING YOUR BEST FLORIDA LIFESTYLE POSSIBLE IN YOUR NEW POOL HOME ! Please Call Your Agent Today To Schedule Your Private Showing At This Home Located 2302 Towering Oaks Circle Seffner, Florida 33584 ! LOTS OF OPPORTUNITY HERE WITH THIS PROPERTY !
Property Features
Property Type: Residential - Single Family
Cooling: Central Air
Fenced: Yes
Garage: 2 car attached
Heating: Central
Home Style: Florida, Traditional
Lot Size: 0.19 Acres
Roof Type: Shingle
Stories: 1.0
Taxes: $7,012
Year Built: 1999
Amenities
Ceiling Fans(s)
High Ceilings
Living Room/Dining Room Combo
Split Bedroom
Stone Counters
Thermostat
Vaulted Ceiling(s)
Walk-In Closet(s)
Sliding Doors
Feature Descriptions
Additional Rooms: Family Room, Formal Dining Room Separate, Formal Living Room Separate, Inside Utility
Appliances: Dishwasher, Microwave, Range, Refrigerator
Builder: Freemarr Homes
Community Features: Deed Restrictions, Sidewalks, Street Lights
Directions: North on Kingsway Avenue. Right onto Kingsway Oaks. Straight to property driveway.
Exterior: Block, Stucco
Fencing: Vinyl, Wood
Flood Zone Code: X
Flooring: Carpet, Ceramic Tile, Laminate
Foundation: Slab
Garage Dimensions: 22x22
HOA Fee: 150/ Quarterly
HOA Y/N: Yes
Home Warranty Y/N: No
Listing Terms: Cash, Conventional, FHA, VA Loan
Lot: In County, Sidewalk, Paved, Unincorporated
Lot Dimensions: 0.19
Ownership: Fee Simple
Parking: Garage Door Opener
Parking Notes: Garage Door Opener
Patio/Porch: Covered, Rear Porch, Screened
Pets Allowed: Yes
Pets Restrictions: Buyer/Buyer's agent must contact property management company during the due diligence period to independently verify any and all restrictions, if applicable.
Pool: Gunite, In Ground, Screen Enclosure
Property Attached Y/N: No
Property Sub-Type: Single Family Residence
Sewer: Public Sewer
Showing Instructions: Call Listing Agent 2
Special Sale Provisions: None
Swimming Pool: Yes
Utilities: Cable Available, Cable Connected, Electricity Available, Electricity Connected, Public, Sewer Available, Sewer Connected, Water Available, Water Connected
Vegetation: Mature Landscaping
Water: Public
Water Access Y/N: No
Windows: Blinds, Window Treatments
Zoning: PD
Room Sizes
Kitchen: 10x10
Living Room: 14x12
Primary Bedroom: 20x12
Bedroom 2: 11x11
Bedroom 3: 11x11
Bedroom 4: 11x11
Dining Room: 11x11
Family Room: 15x15
Balcony/Porch/Lanai: 12x10
Listed By / Shown By
Listed By
Agency Name: FLORIDA EXECUTIVE REALTY
Agency Contact: 813-327-7807
Shown By
Agent Name: Olga Depenbrock
Agent Phone:
Agency Title: Realty 100

Estimate Your Payment
Estimated Payment
$ 1,591.23 per month $890.23 Principal & Interest $584.33 Property Tax $116.67 Homeowner's InsuranceChange Payment Information



Member Participants (and their affiliated licensees, if applicable) shall indicate on their websites that IDX information is provided exclusively for consumers’ personal non-commercial use, that it may not be used for any purpose other than to identify prospective properties consumers may be interested in purchasing, that the data is deemed reliable but is not guaranteed by MLS GRID, and that the use of the MLS GRID Data may be subject to an end user license agreement prescribed by the Member Participant’s applicable MLS if any and as amended from time to time. MLS GRID may, at its discretion, require use of other disclaimers as necessary to protect Member Participant, and/or their MLS from liability.
Based on information submitted to the MLS GRID. All data is obtained from various sources and may not have been verified by broker or MLS GRID. Supplied Open House Information is subject to change without notice. All information should be independently reviewed and verified for accuracy. Properties may or may not be listed by the office/agent presenting the information.
Privacy Policy / DMCA Notice / ADA Accessibility


This site is hosted, designed and copyright
© 1994 - 2026 by
Delta Media Group, Inc. -- Patent Pending --
2302 Towering Oaks Circle | MLS# TB8526209
This single family home located at 2302 Towering Oaks Circle , Seffner, FL 33584 is currently listed for sale with an asking price of $400,000. This property was built in 1999 and has 4 bedrooms and 3 full baths with 2082 sq. ft. Towering Oaks Circle is located in the KINGSWAY OAKS subdivision. Search KINGSWAY OAKS real estate on odepenbrock.realty100.com today.