OlgaDepenbrock

BEDS4
BATHS2 full 1 partial
SQUARE FEET3,330
MLS#B26082888
STATUSActive
PROPERTY TYPEResidential - Single Family
SUBDIVISIONGreenview Shores of Wellington
Property Description
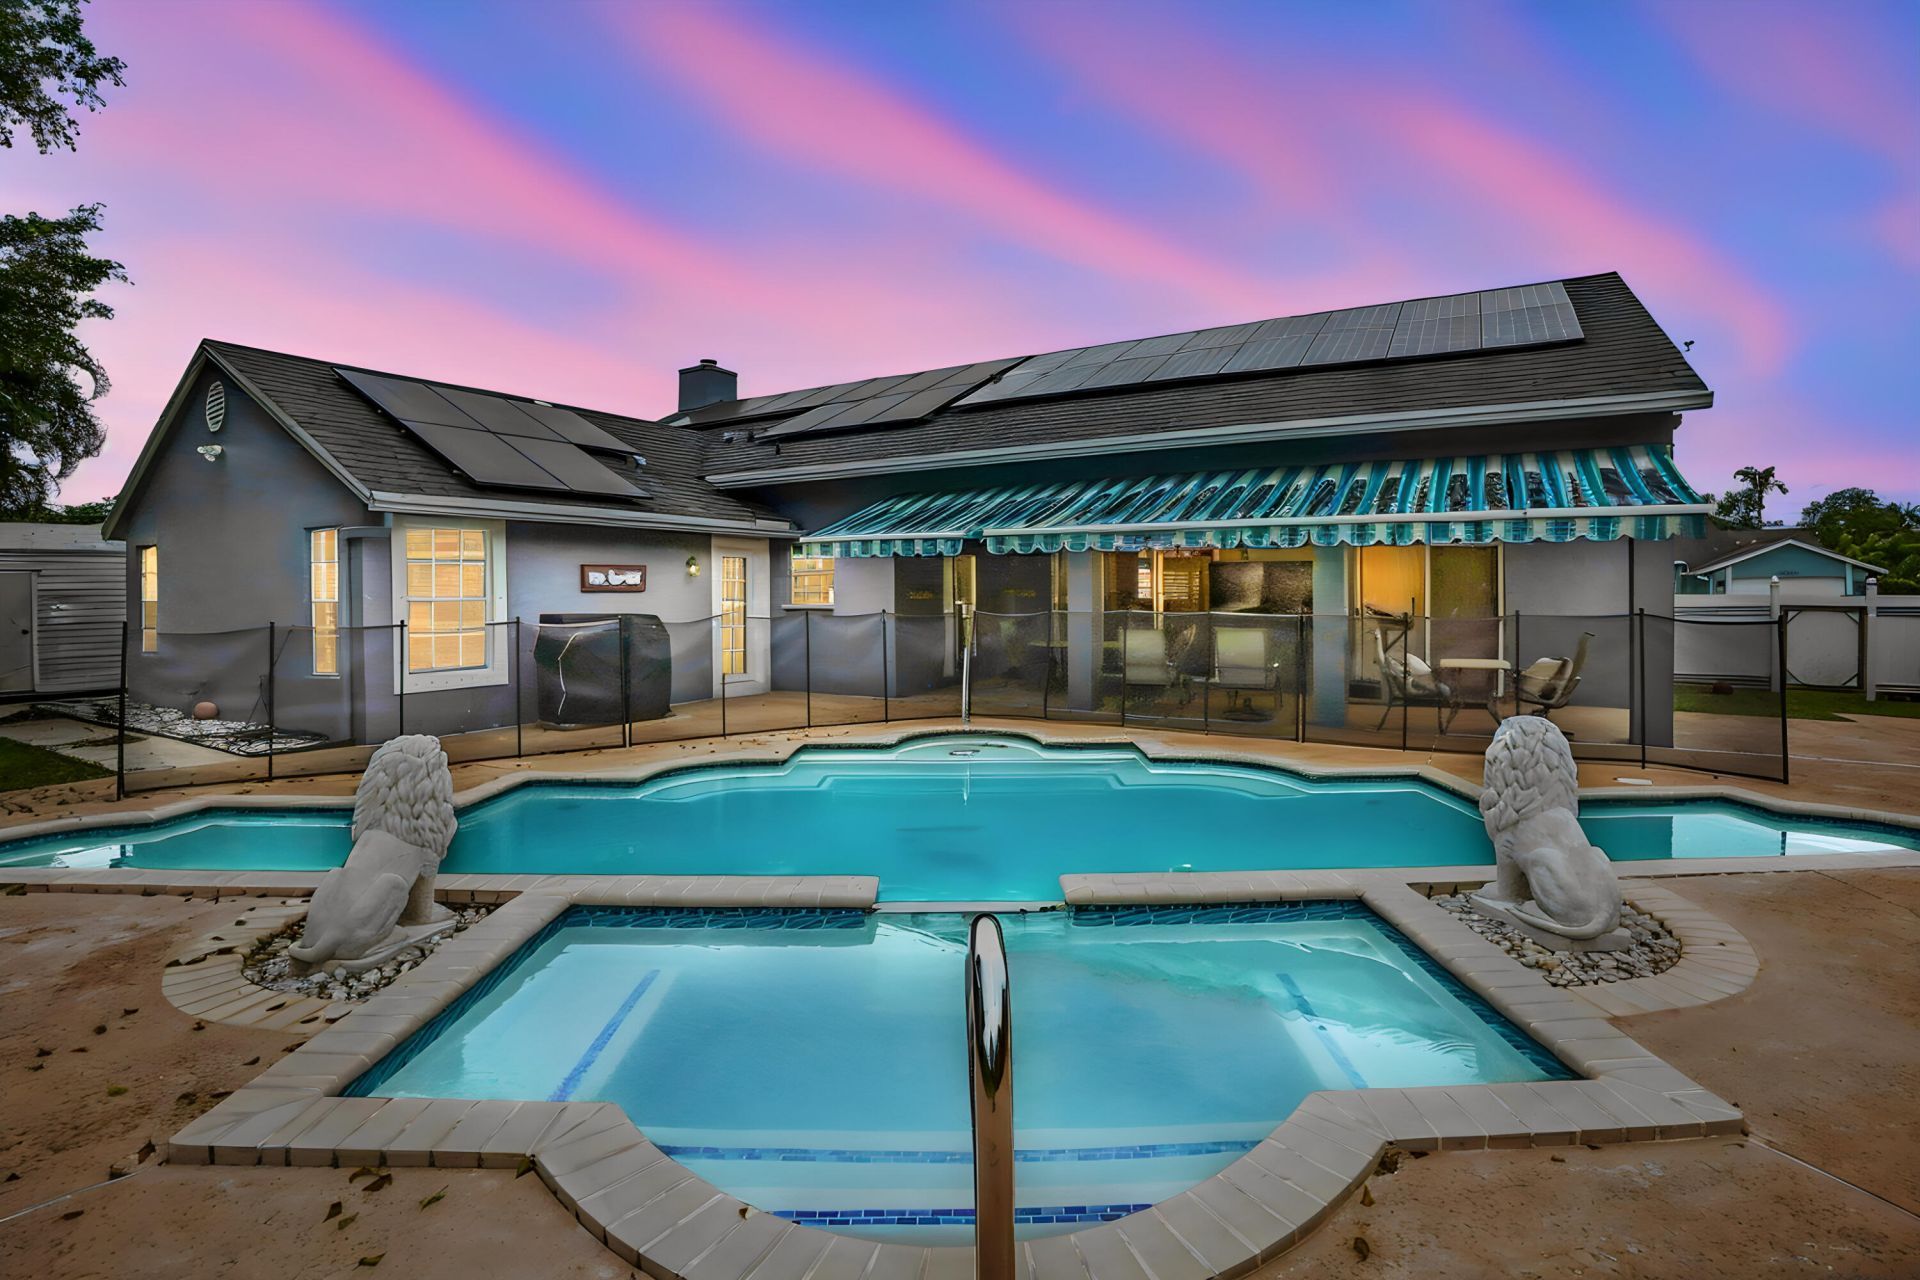
Welcome to 13820 Folkestone Circle in Wellington, a spacious single-story pool & waterfront home offering 4 bedrooms, 2.5 bathrooms, and approximately 2,358 square feet of living space on a generous 0.29-acre lot. Located in Greenview Shores, the home features an inviting layout with volume ceilings, a split-bedroom design, a welcoming foyer, and a fireplace that adds warmth and character to the main living area. The thoughtfully designed interior provides plenty of room for both everyday living and entertaining. The kitchen flows conveniently into the surrounding living spaces, while the primary suite offers a walk-in closet and a bath with a Roman tub. With all bedrooms located on one level, the floor plan combines comfort, privacy, and easy accessibility throughout the home. Outside, enjoy a sizable property with a private pool, expansive patio and porch areas, an attached garage & detached shed, creating an ideal setting for enjoying the South Florida lifestyle. Whether relaxing poolside, hosting friends outdoors, or simply appreciating the extra yard space, this Wellington home offers a wonderful combination of indoor comfort and outdoor living.
Property Features
Property Type: Residential - Single Family
Cooling: Central Air, Ceiling Fan(s), Electric
Fenced: Yes
Garage: 2 car attached
Heating: Central, Electric, Solar
Home Style: Ranch, Traditional
Lot Size: 0.29 Acres
Roof Type: Composition, Shingle
Stories: 1.0
Taxes: $5,608
Year Built: 1994
Amenities
Built-in Features
Cathedral Ceiling(s)
Central Vacuum
Entrance Foyer
High Ceilings
Kitchen Island
Pantry
Vaulted Ceiling(s)
Walk-In Closet(s)
Bedroom Layout - Split
Roman Tub
Cabana Bath
Awning(s)
Storage
Feature Descriptions
Appliances: Gas Water Heater, Cooktop, Dryer, Disposal, Dishwasher, Gas Range, Microwave, Water Heater, Washer, Electric Cooktop, Range
Days on Site: 1
Exterior: Stucco, CBS
Fencing: Back Yard, Fenced, Gate
Fireplace: Wood Burning
Flooring: Ceramic Tile, Tile, Wood
Furnished: Unfurnished
Laundry: Laundry Closet, Electric Dryer Hookup, Inside, Laundry Room, Sink, Washer Hookup, Laundry Tub
Parcel#: 73414409020760130
Parking: Driveway, Garage Door Opener, RV Access/Parking, Strip/Slab, Garage, Attached Garage, Attached
Parking Notes: Driveway, Garage Door Opener, RV Access/Parking, Stri
Patio/Porch: Patio - Covered, Porch - Open, Deck, Patio, Porch
Pets Allowed: Yes, No Restrictions
Pool: Fenced, Heated, In Ground, Pool/Spa Combo, Salt Water, Equipment Included, Free Form, Private
Restrictions: Parking - No Commercial Vehicles
Security: Smoke Detector(s)
Sewer: Public Sewer
Spa: Yes
Spa: In Ground
Special View Info: Garden, Pool, Water, Canal
Sprinkler: Auto Sprinkler, Zoned Sprinkler
SQFT Living: 2358
Structure Type: House
Swimming Pool: Yes
Total Rooms: 9
Utilities: Cable Available, Electricity Available, Sewer Available, Water Available
Utilities: Cable Available, Electricity Available, Sewer Available, Water Available
Water: Public
Waterfront Features: Canal Front, Canal Width 1-80 Feet
Windows: Blinds
Room Sizes
Living Room: 16.89 X 13.3 Level First
Dining Room: 13.8 X 13.9 Level First
Kitchen: 21.5 X 12.3 Level First
Family Room: 16.89 X 21.4 Level First
Primary Bedroom: 17.1 X 14.3 Level First
Bedroom 2: 13.9 X 10 Level First
Bedroom 3: 13.2 X 10.3 Level First
Bedroom 4: 10.1 X 12.2 Level First
Laundry: 5.11 X 5.9 Level First
Local Schools
High School: Wellington
Middle School: Polo Park
Elementary School: New Horizons
Listed By / Shown By
Listed By
Agency Name: KW Reserve Palm Beach
Agency Phone: 561-220-6006
Shown By
Agent Name: Olga Depenbrock
Agent Phone: (954) 859-2100
Agency Title: Realty 100

Estimate Your Payment
Estimated Payment
$ 2,606.73 per month $1,891.51 Principal & Interest $467.33 Property Tax $247.89 Homeowner's InsuranceChange Payment Information


Privacy Policy / DMCA Notice / ADA Accessibility


This site is hosted, designed and copyright
© 1994 - 2026 by
Delta Media Group, Inc. -- Patent Pending --
13820 Folkestone Circle | MLS# B26082888
This single family home located at 13820 Folkestone Circle, Wellington, FL 33414 is currently listed for sale with an asking price of $849,900. This property was built in 1994 and has 4 bedrooms and 2 full and 1 partial baths with 3330 sq. ft. Folkestone Circle is located in the Greenview Shores of Wellington subdivision. Search Greenview Shores Of Wellington real estate on odepenbrock.realty100.com today.