
BEDS2
BATHS2 full
SQUARE FEET1,849
MLS#D6148364
STATUSActive
PROPERTY TYPEResidential - Single Family
SUBDIVISIONRIVERWOOD
Property Description
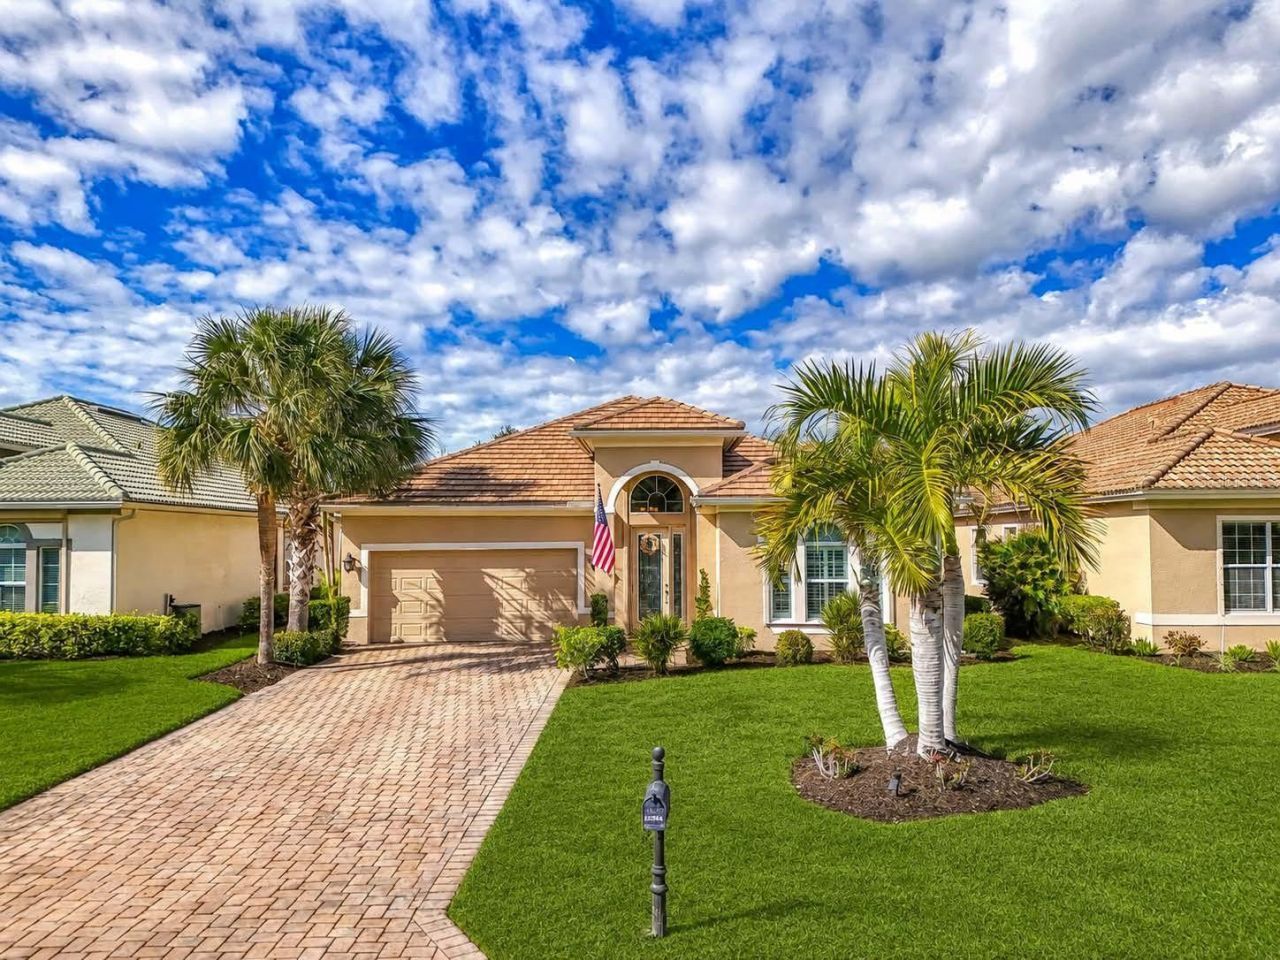
Welcome to this beautifully updated 2-bed, 2-bath single-family home in the desirable, guard-gated community of Riverwood. Offering 1,849 sq ft of comfortable living space, this lake-view residence delivers an ideal blend of style, privacy, and resort-style amenities.Step inside to find luxury vinyl and ceramic tile flooring, tray ceilings, stone counters, and a spacious open living area perfect for entertaining. The kitchen features a breakfast bar, walk-in pantry, and modern appliances, while the primary suite offers a serene retreat with a walk-in closet, dual sinks, garden tub, and separate shower.Enjoy Florida living at its finest on the screened cage (rescreened with stainless steel screws - 2025) lanai overlooking your private, heated saltwater pool (NEW SALT CHOLRINATOR - 2025)-a perfect spot for morning coffee or sunset relaxation on private pond. Exterior highlights include a tile roof (replaced 2024 with transferable warranty, hurricane shutters, irrigation system, and a 20x20 garage with storage and convenience in mind.Riverwood offers an exceptional lifestyle with fitness center, tennis, pickleball, dog park, community pool, golf club membership options, and miles of sidewalks for scenic walking and biking. HOA fees include maintenance of grounds, recreational facilities, security, and community pool access. Riverwood is an award-winning, gated community offering an unmatched blend of natural beauty, resort amenities, and vibrant social living. Residents enjoy a Championship Golf Course, resort and lap pools, a modern fitness center, tennis, pickleball, Bocce, dog parks, and a peaceful boardwalk along the river. A full calendar of clubs and activities creates a welcoming, active lifestyle that consistently enhances desirability and long-term value.Adding to its appeal, Riverwood offers an optional Beach Club on Manasota Key, giving residents exclusive access to one of Southwest Florida's most beautiful Gulf beaches - a rare benefit that elevates both lifestyle and property value.Located in Port Charlotte, Riverwood provides quick access to Gulf beaches, Charlotte Harbor, Sunseeker Resort, Wellen Park, shopping, dining, medical facilities, and two nearby airports. This combination of amenities, location, and coastal access makes Riverwood one of the region's most sought-after communities. This home is move-in ready and perfect as a full-time residence or seasonal retreat.
Property Features
Property Type: Residential - Single Family
Cooling: Central Air
Garage: 2 car attached
Heating: Central, Electric
Home Style: Florida
Lot Size: 0.18 Acres
Roof Type: Tile
Stories: 1.0
Taxes: $6,502
Year Built: 2009
Amenities
Ceiling Fans(s)
High Ceilings
Primary Bedroom Main Floor
Stone Counters
Tray Ceiling(s)
Walk-In Closet(s)
Window Treatments
Hurricane Shutters
Outdoor Shower
Private Mailbox
Rain Gutters
Sliding Doors
Feature Descriptions
Additional Rooms: Inside Utility
Appliances: Dishwasher, Disposal, Electric Water Heater, Microwave, Range, Refrigerator
Association Amenities: Basketball Court, Clubhouse, Fence Restrictions, Fitness Center, Gated, Golf Course, Optional Additional Fees, Pickleball Court(s), Pool, Recreation Facilities, Spa/Hot Tub, Tennis Court(s)
Community Features: Association Recreation - Owned, Clubhouse, Deed Restrictions, Dog Park, Fitness Center, Gated Community - Guard, Golf Carts OK, Golf, Irrigation-Reclaimed Water, Pool, Sidewalks, Tennis Court(s), Street Lights
Days on Site: 4
Directions: From US 41 & 776 head west to Riverwood Dr. Turn right at STOPLIGHT on to Riverwood Dr. (this is the only entrance for non-homeowners. )Provide guard Dr. Lic. and address of property. Proceed on Riverwood Dr to roundabout and take the first right onto Cr
Disaster Mitigation: Hurricane Shutters/Windows
Exterior: Block, Stucco
Flood Zone Code: AE
Flooring: Ceramic Tile, Luxury Vinyl
Foundation: Slab
Garage Dimensions: 20x20
HOA Fee: 383.41/ Monthly
HOA Y/N: Yes
Home Warranty Y/N: No
Hot Tub: Yes
Listing Terms: Cash, Conventional
Lot: Sidewalk, Paved
Lot Dimensions: 0.18
Other Equipment: Irrigation Equipment
Ownership: Fee Simple
Parking: Driveway, Garage Door Opener
Parking Notes: Driveway, Garage Door Opener
Patio/Porch: Covered, Deck, Enclosed, Patio, Porch, Screened
Pets Allowed: Breed Restrictions, Cats OK, Dogs OK, Yes
Pets Restrictions: No Dangerous Breeds. All HOA docs can be found at riverwoodflorida.org and RCDD docs can be found atriverwoodcdd.org
Pets Size: Large (61-100 Lbs.)
Pool: Gunite, Heated, In Ground, Other, Salt Water, Screen Enclosure
Property Attached Y/N: No
Property Sub-Type: Single Family Residence
Security: Security System Owned, Smoke Detector(s)
Sewer: Public Sewer
Showing Instructions: Supra Lock Box, Contact Call Center, ShowingTime
Special Sale Provisions: None
Swimming Pool: Yes
Utilities: BB/HS Internet Available, Cable Connected, Electricity Connected, Sprinkler Recycled, Underground Utilities
Vegetation: Mature Landscaping, Trees/Landscaped
Water: Public
Water Access Y/N: No
Water View: Lake
Windows: Shutters, Window Treatments
Zoning: PD
Room Sizes
Bedroom 2: 13x11
Dining Room: 11x10
Kitchen: 10x12
Living Room: 16x21
Primary Bedroom: 14x14
Office: 10x12
Balcony/Porch/Lanai: 10x15
Local Schools
High School: Port Charlotte High
Middle School: Murdock Middle
Elementary School: Liberty Elementary
Listed By / Shown By
Listed By
Agency Name: RIVERWOOD REALTY
Agency Contact: 941-743-9663
Shown By
Agent Name: Olga Depenbrock
Agent Phone:
Agency Title: Realty 100

Estimate Your Payment
Estimated Payment
$ 1,724.68 per month $1,045.79 Principal & Interest $541.83 Property Tax $137.05 Homeowner's InsuranceChange Payment Information



Member Participants (and their affiliated licensees, if applicable) shall indicate on their websites that IDX information is provided exclusively for consumers’ personal non-commercial use, that it may not be used for any purpose other than to identify prospective properties consumers may be interested in purchasing, that the data is deemed reliable but is not guaranteed by MLS GRID, and that the use of the MLS GRID Data may be subject to an end user license agreement prescribed by the Member Participant’s applicable MLS if any and as amended from time to time. MLS GRID may, at its discretion, require use of other disclaimers as necessary to protect Member Participant, and/or their MLS from liability.
Based on information submitted to the MLS GRID. All data is obtained from various sources and may not have been verified by broker or MLS GRID. Supplied Open House Information is subject to change without notice. All information should be independently reviewed and verified for accuracy. Properties may or may not be listed by the office/agent presenting the information.
Privacy Policy / DMCA Notice / ADA Accessibility


This site is hosted, designed and copyright
© 1994 - 2026 by
Delta Media Group, Inc. -- Patent Pending --
13344 Creekside Lane | MLS# D6148364
This single family home located at 13344 Creekside Lane , Port Charlotte, FL 33953 is currently listed for sale with an asking price of $469,900. This property was built in 2009 and has 2 bedrooms and 2 full baths with 1849 sq. ft. Creekside Lane is located in the RIVERWOOD subdivision. Search RIVERWOOD real estate on odepenbrock.realty100.com today.